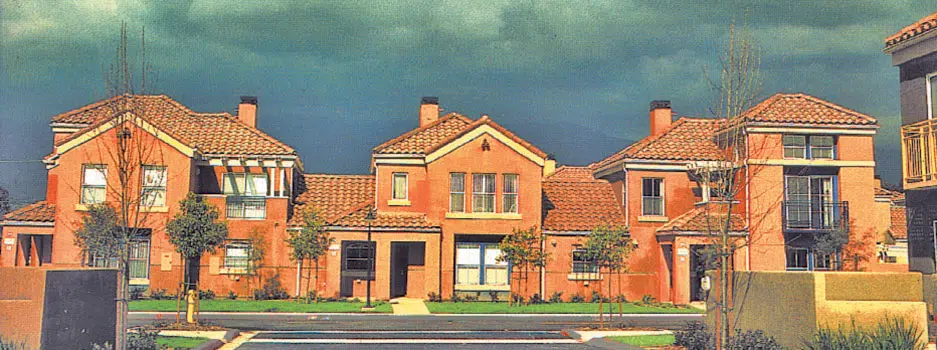
The master plan envisions a harmonious blend of functionality, community, and affordability across nine acres of land. Central to its design ethos is the creation of a neo-traditional American town, replete with 88 two-story rental homes, a daycare center, and a community meeting hall. These elements are strategically positioned to foster a sense of belonging and camaraderie among residents, transcending the typical boundaries of transient rental communities.
The 88 dwellings are thoughtfully arranged into six-unit groups, each enveloping a cozy courtyard. This deliberate clustering serves a dual purpose: it facilitates organic interactions among neighbors while also enabling collective oversight of shared spaces. Consequently, residents are encouraged not just to coexist but to actively engage with one another, forging the kind of strong interpersonal bonds often associated with homeowner communities.
PROJECT DETAILS
Location: Rancho Cucamonga, California
Client: Villa de Norte Inc.
Year: 1995
Status: Built
TEAM
Arq. Rosa de la Sota
The 88 dwellings are thoughtfully arranged into six-unit groups, each enveloping a cozy courtyard.