Winner – 2024 Builders Assoc. Award for Luxury Residential
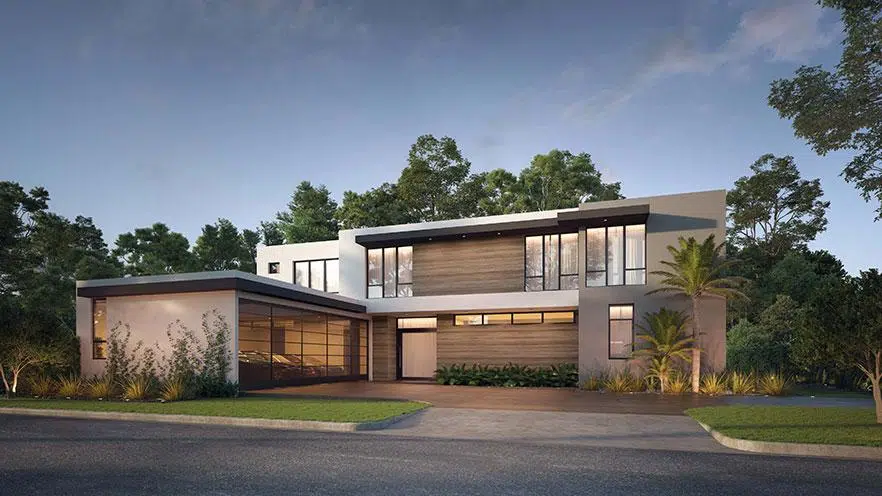
The detached four-bedroom residence, spanning an expansive 5,200 square feet of living area, is a prime example of modern architectural design that prioritizes both functionality and aesthetics. The home also features a substantial 638-square-foot terrace and a well-proportioned 704-square-foot garage, bringing the total area to 6,524 square feet. This design not only maximizes spatial efficiency but also enhances the overall living experience.
The layout is thoughtfully arranged to ensure a clear distinction between private and communal areas. All bedrooms are strategically positioned on the second floor, creating a cohesive and secure private zone that can be closed off from the main living areas. This arrangement not only provides a sense of privacy and security but also contributes to the overall tranquility of the residence.
PROJECT DETAILS
Location: Riviera, Bayamon, Puerto Rico
Client: VRM Companies
Year: 2021
Status: Built
TEAM
Arq. Rosa de la Sota
AWARDS
Winner – 2024 Builders Assoc. Award for Luxury Residential
Publications
Tiempo de Construir
The elegant Great Room provides direct access to the pool area, merging sophistication with convenience.
The centerpiece of the home, the Great Room, exemplifies a blend of sophistication and practicality. Its design allows for seamless interaction with the outdoor pool area, effectively merging indoor and outdoor living spaces. This integration of the Great Room with the pool area not only enhances the home’s aesthetic appeal but also offers a practical solution for entertaining and leisure activities.
Overall, the residence embodies a meticulous approach to design, harmonizing private sanctuaries with communal spaces. The integration of functional layouts with elegant design elements underscores the home’s commitment to providing a high-quality living environment, demonstrating a sophisticated balance between luxury and practicality.
“This YSA designed detached four-bedroom residence stands as a testament to our commitment to modern and architectural excellence, blending expansive living spaces with a meticulous design that ensures both functionality and elegance. The thoughtful layout, including a secure private zone and seamless indoor-outdoor integration, reflects our dedication to enhancing the overall living experience for our residents.”