Architectural Design for Community Well-being: A Case Study on Senior Housing
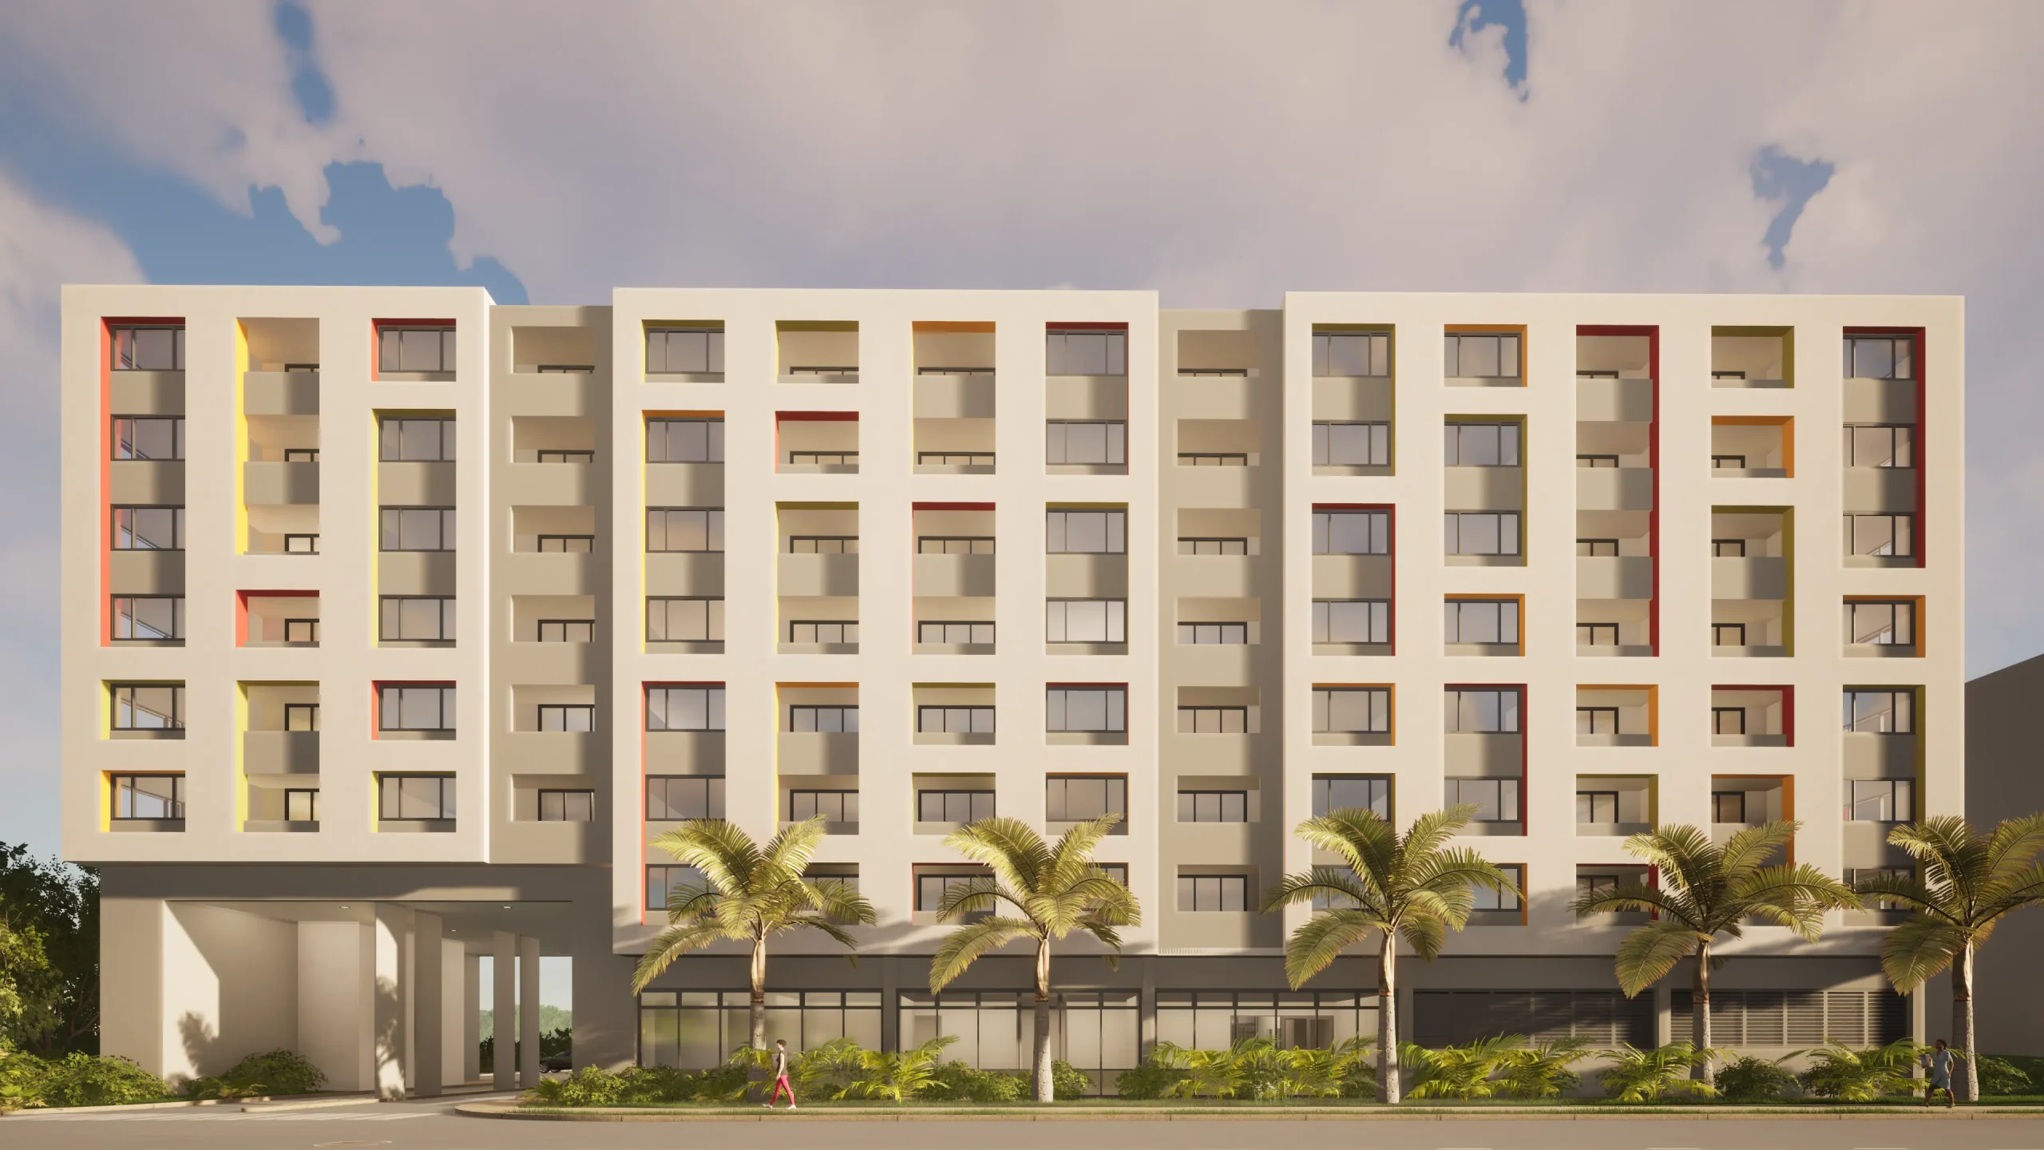
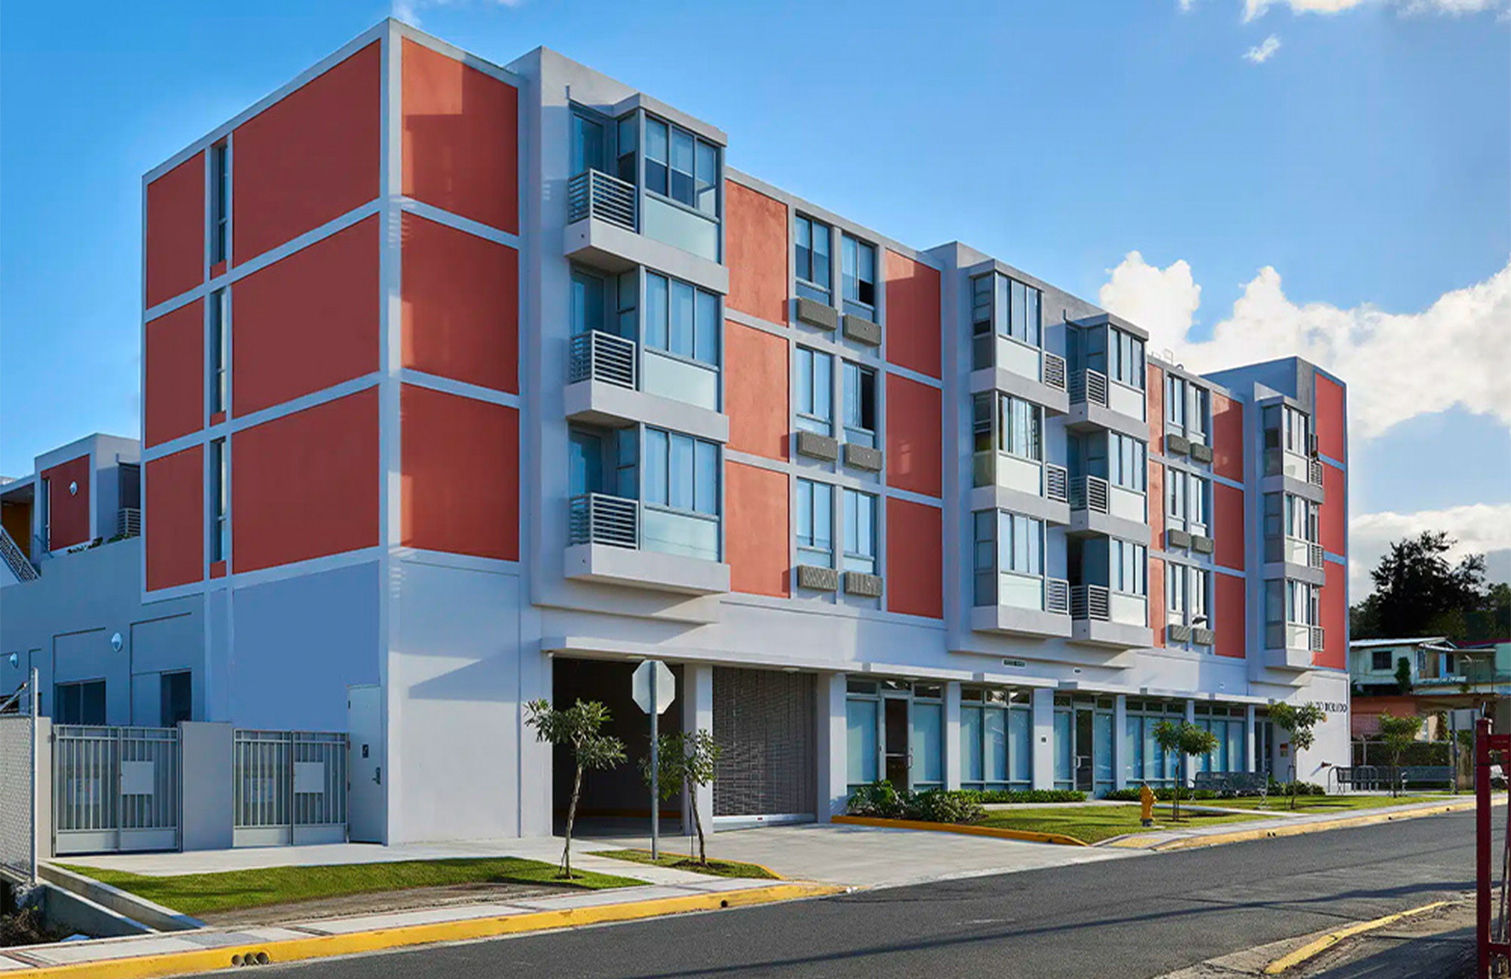
The design of residential spaces, particularly those intended for seniors, demands a careful balance between functionality, aesthetics, and community integration. In this context, the project under consideration exemplifies an architectural approach that considers these elements. The ground floor accommodates essential amenities such as a community area, administrative spaces, and a parking garage, while the upper level is structured around a central courtyard that promotes and fosters communal bonds. The integration of these features is aligned with the requirements of the Low-Income Housing Tax Credit (LIHTC) program, ensuring the development meets both social and economic objectives.
Ground Floor: A Foundation of Accessibility and Functionality
The ground floor of this project is planned to serve as the foundation for daily activities and community interaction. By incorporating a community area, lobbies, and administrative spaces, the design prioritizes accessibility and convenience for all residents. The inclusion of a cost-effective parking garage demonstrates a commitment to practicality, ensuring that the development remains economically viable while meeting the transportation needs of its occupants.
One of the key features at street level is a spacious community room equipped with a full kitchen. This space is designed to serve not only the residents but also the local municipality, thereby enhancing the building’s role as a hub for community engagement. The availability of such a multifunctional space underscores the project’s intention to be more than just a residential building—it aims to be a communal asset that enriches the lives of both residents and the broader neighborhood.
Arq. Christopher Young
Arq. Rosa de la Sota
Arq. Ileana Dominguez Zapata
Photographer. Gil Stose
Winner: 2019 Puerto Rico Builders Association, Social Impact Project of the Year.
Winner: 2019 AIA Puerto Rico Honorable Mention Award of Excellence in Architecture for Built Work
El Nueva Dia
Ferreteros y Constructores
Tiempo de Construir

Upper Level: Central Courtyards as Catalysts for Community
By organizing communal spaces, fitness centers, computer facilities, and leisure areas such as reading and gaming zones around these courtyards, the design encourages social interaction and the formation of strong community bonds. These courtyards serve as focal points for residents, offering them a peaceful sanctuary within the urban environment.
The strategic placement of these courtyards is more than an aesthetic choice; it is a deliberate design decision aimed at nurturing a cohesive community spirit. By providing spaces that facilitate both active and passive recreation, the project ensures that residents have multiple opportunities to engage with one another, thus fostering a sense of belonging. This design philosophy is particularly significant for senior housing, where social isolation can be a concern. The courtyards, therefore, are not merely decorative elements but are integral to the psychological and emotional well-being of the residents.
In alignment with the Low-Income Housing Tax Credit (LIHTC) requirements, the project offers one-bedroom units tailored to the needs of the target senior demographic. This focus on affordability ensures that the development remains accessible to low-income seniors, a demographic often underserved in urban housing markets. The adherence to LIHTC specifications also reflects a broader commitment to social equity, ensuring that the project provides high-quality housing to those who might otherwise be marginalized.
By designing for a high density, both the existing downtown commercial businesses and new residents will benefit from each other’s presence.
Palacio Dorado is the first residential project in Puerto Rico to be granted a Green Permit certification.

The one-bedroom units are designed to meet the specific needs of seniors, offering a balance between private and communal spaces. The architectural design acknowledges the importance of privacy for individual residents while also emphasizing the availability of shared spaces that encourage social interaction. This dual focus ensures that the development caters to both the physical and social needs of its residents, creating an environment that is both comfortable and supportive.
This architectural project is planned as a design to enhance the quality of life for senior residents. By integrating vital amenities, fostering community through central courtyards, and aligning with LIHTC requirements, the design successfully creates a living environment that is not only functional but also nurturing. The project’s emphasis on community and belonging ensures that it is more than just a place to live; it is a place to call home, where enduring relationships are built and a true sense of community is fostered. In doing so, it sets a benchmark for future developments aimed at addressing the needs of senior populations within urban settings.