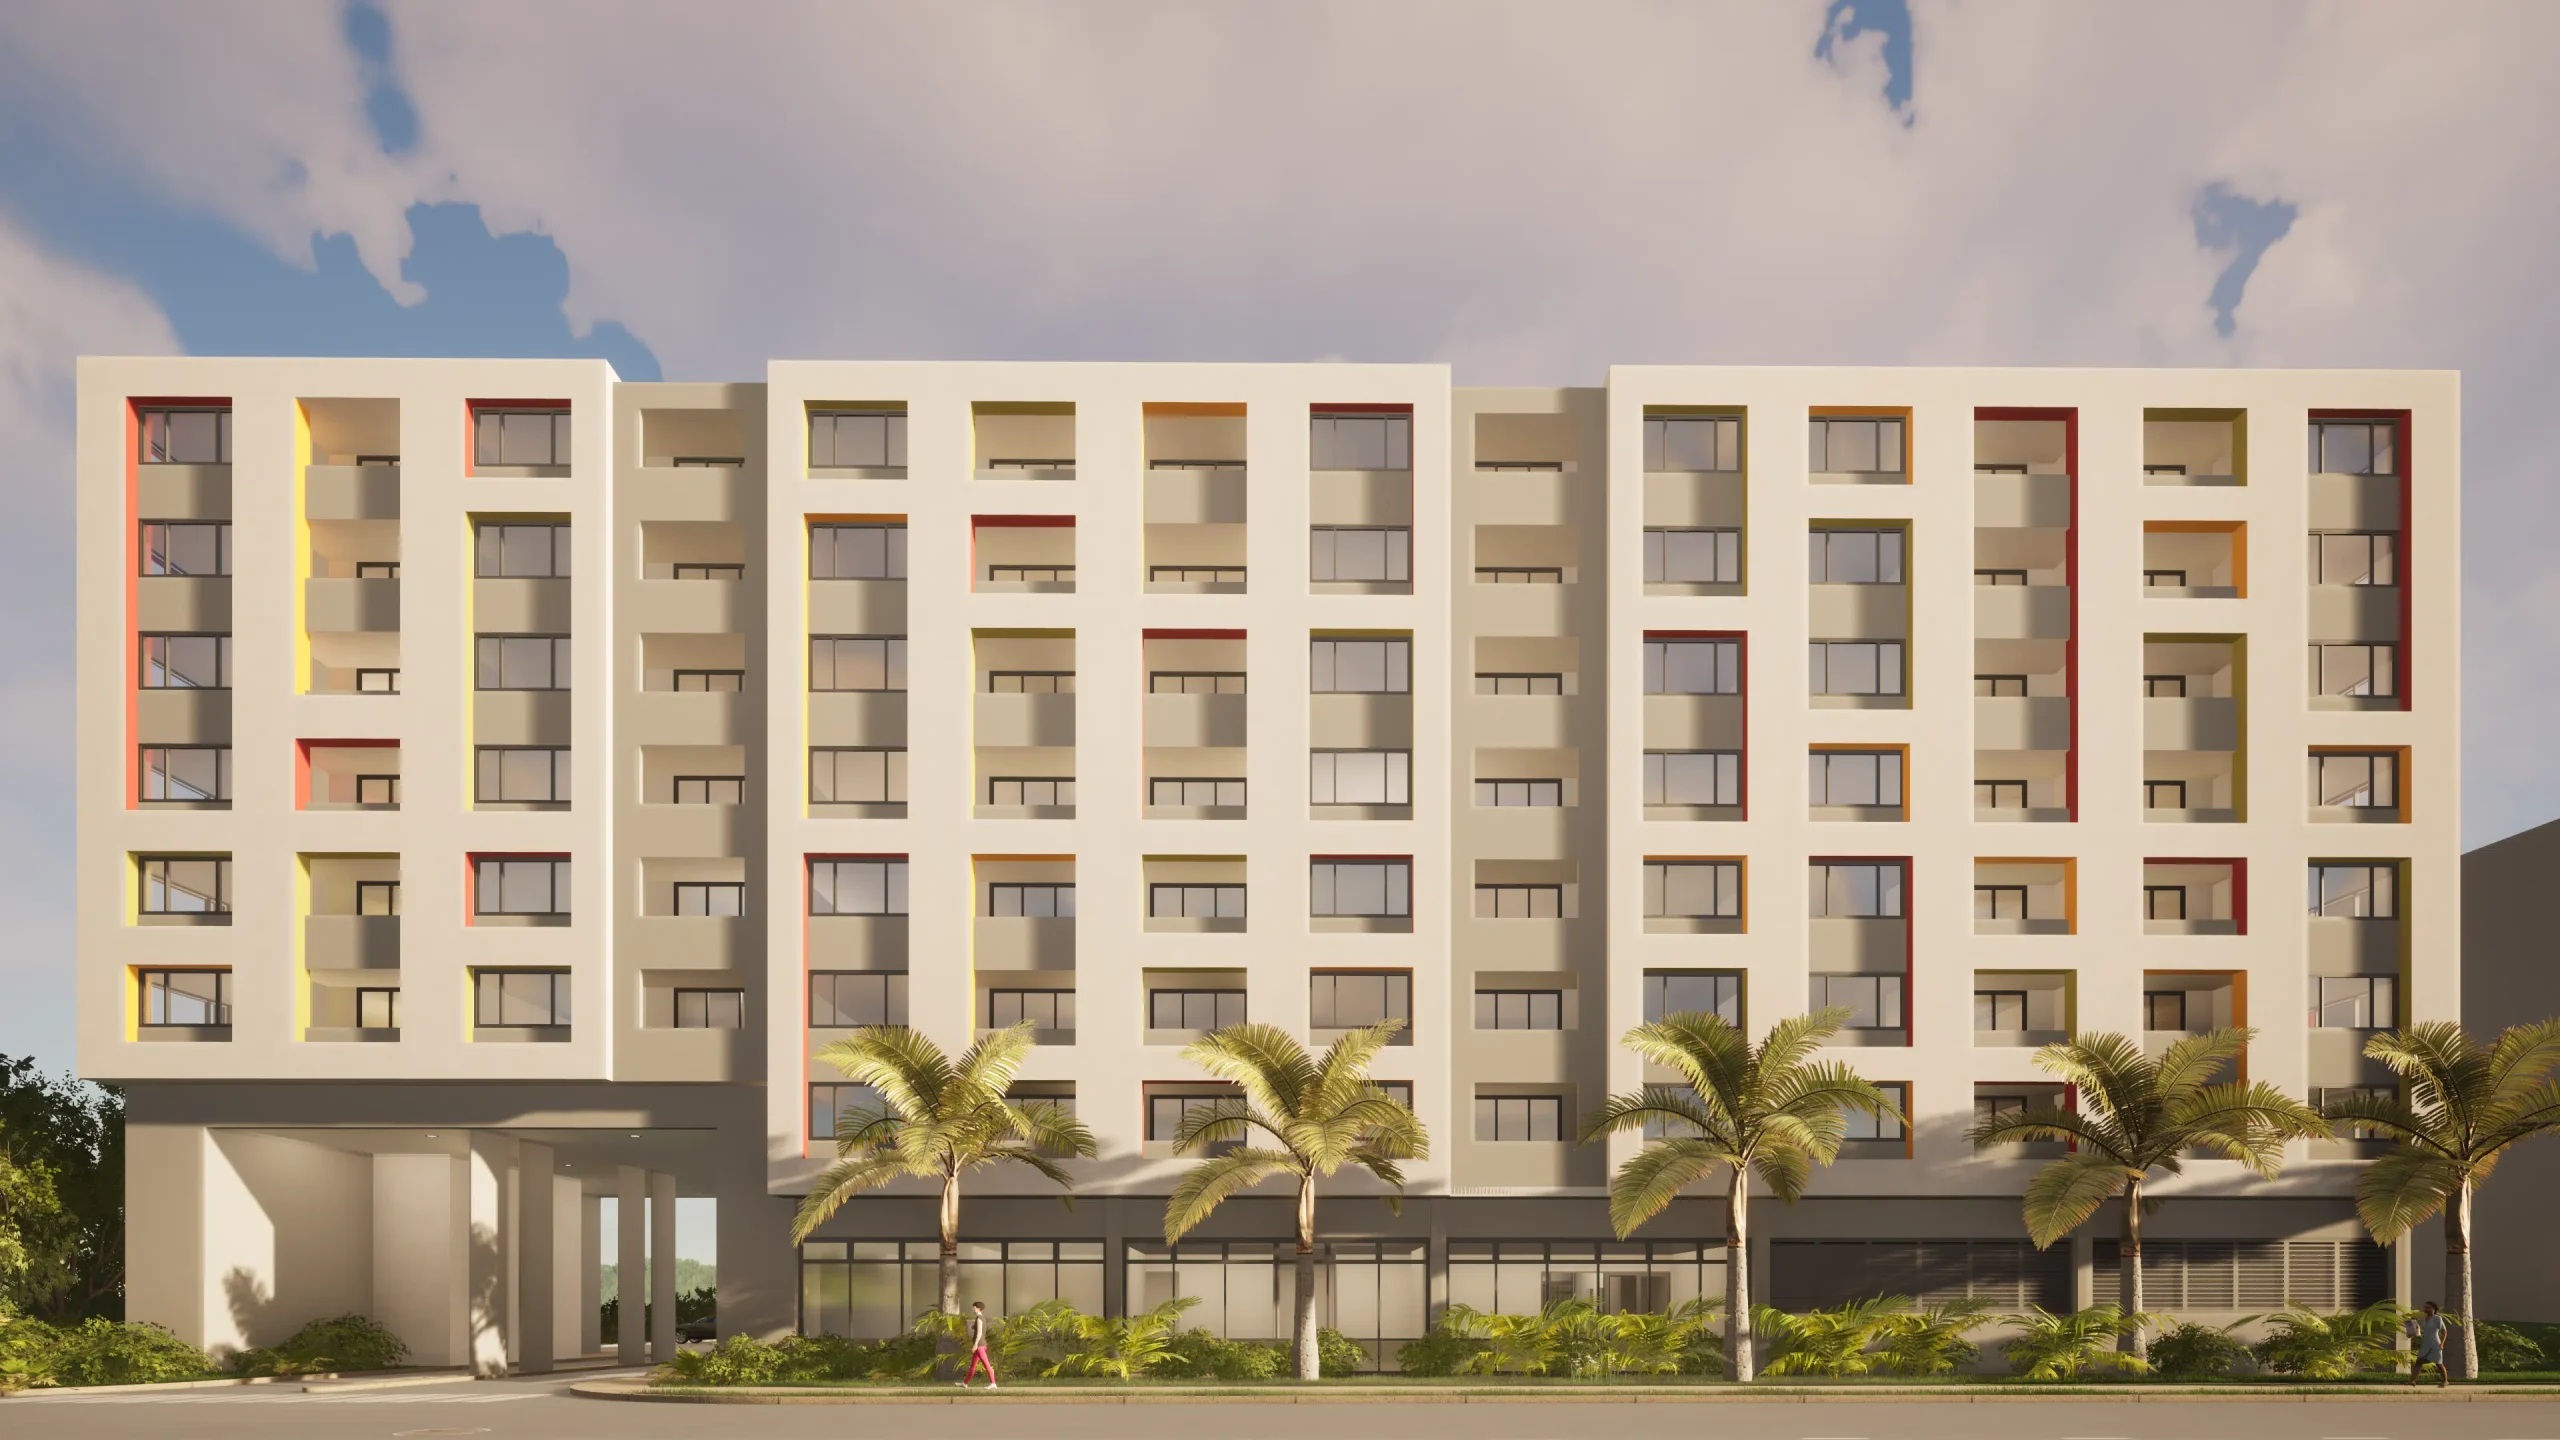
At the core of the design strategy is the placement of the building within the urban landscape, emphasizing proximity to essential services and amenities to create a thriving residential environment. By orienting the housing units around communal open spaces and inviting courtyards, the project endeavors to foster a sense of community engagement and interpersonal connections among residents.
PROJECT DETAILS
Location: Toa Alta, Puerto Rico
Client: VRM Companies
Year: 2012
Status: Built
TEAM
Arq. Christopher Young
Arq. Rosa de la Sota
Arq. Ileana Dominguez Zapata
This design recalls the dominant Southern California multifamily dwelling type: the low-rise, high-density Courtyard Housing of Los Angeles, California.
The economy of repetitive mirrored floor plans front to back and side to side avoids an increase to construction costs over the traditional linear configuration for moderately priced walk-up apartment housing in Puerto Rico.
Precedent – This design recalls the dominant Southern California multifamily dwelling type: the low-rise, high-density Courtyard Housing of Los Angeles – in particular, the Monterey Apartments, Los Feliz, C. K. Smithley (1925), or the Ronda, West Hollywood, Arthur Zwebell (1927). Modern Architects, practicing in Los Angeles, including Rudolf Schindler, Korsen Apartments, Hollywood (1921), and Richard Neutra, Strathmore Apartments, Westwood (1938), also adopted this variation on the typology.
Economy – While this organization of buildings provides a safe, cloistered outdoor space for families and their children, the design does not significantly increase the developer’s construction cost.
Furthermore, to offset any added cost of landscaped courtyards, the site’s organization is a bay site design rather than the typical grid or cove layout. This organization reduces the length of the access road and associated infrastructure. Also, by placing parking areas between each cluster, rather than parallel to the access road, the distance between the main utility lines and the buildings is reduced. The dense, but detached clusters of buildings also significantly reduce the amount of earth movement and retention needed to prepare the sloping site for construction, leaving more of the natural landscape undisturbed.
“YSA’s design strategically places the buildings to maximize proximity to essential services while fostering privacy with a strong sense of community through thoughtfully arranged courtyards and open spaces. By drawing inspiration from Southern California’s iconic courtyard housing, they have achieved an efficient, high-density solution that stands out in the market place by enhancing both the living experience and the natural landscape.”