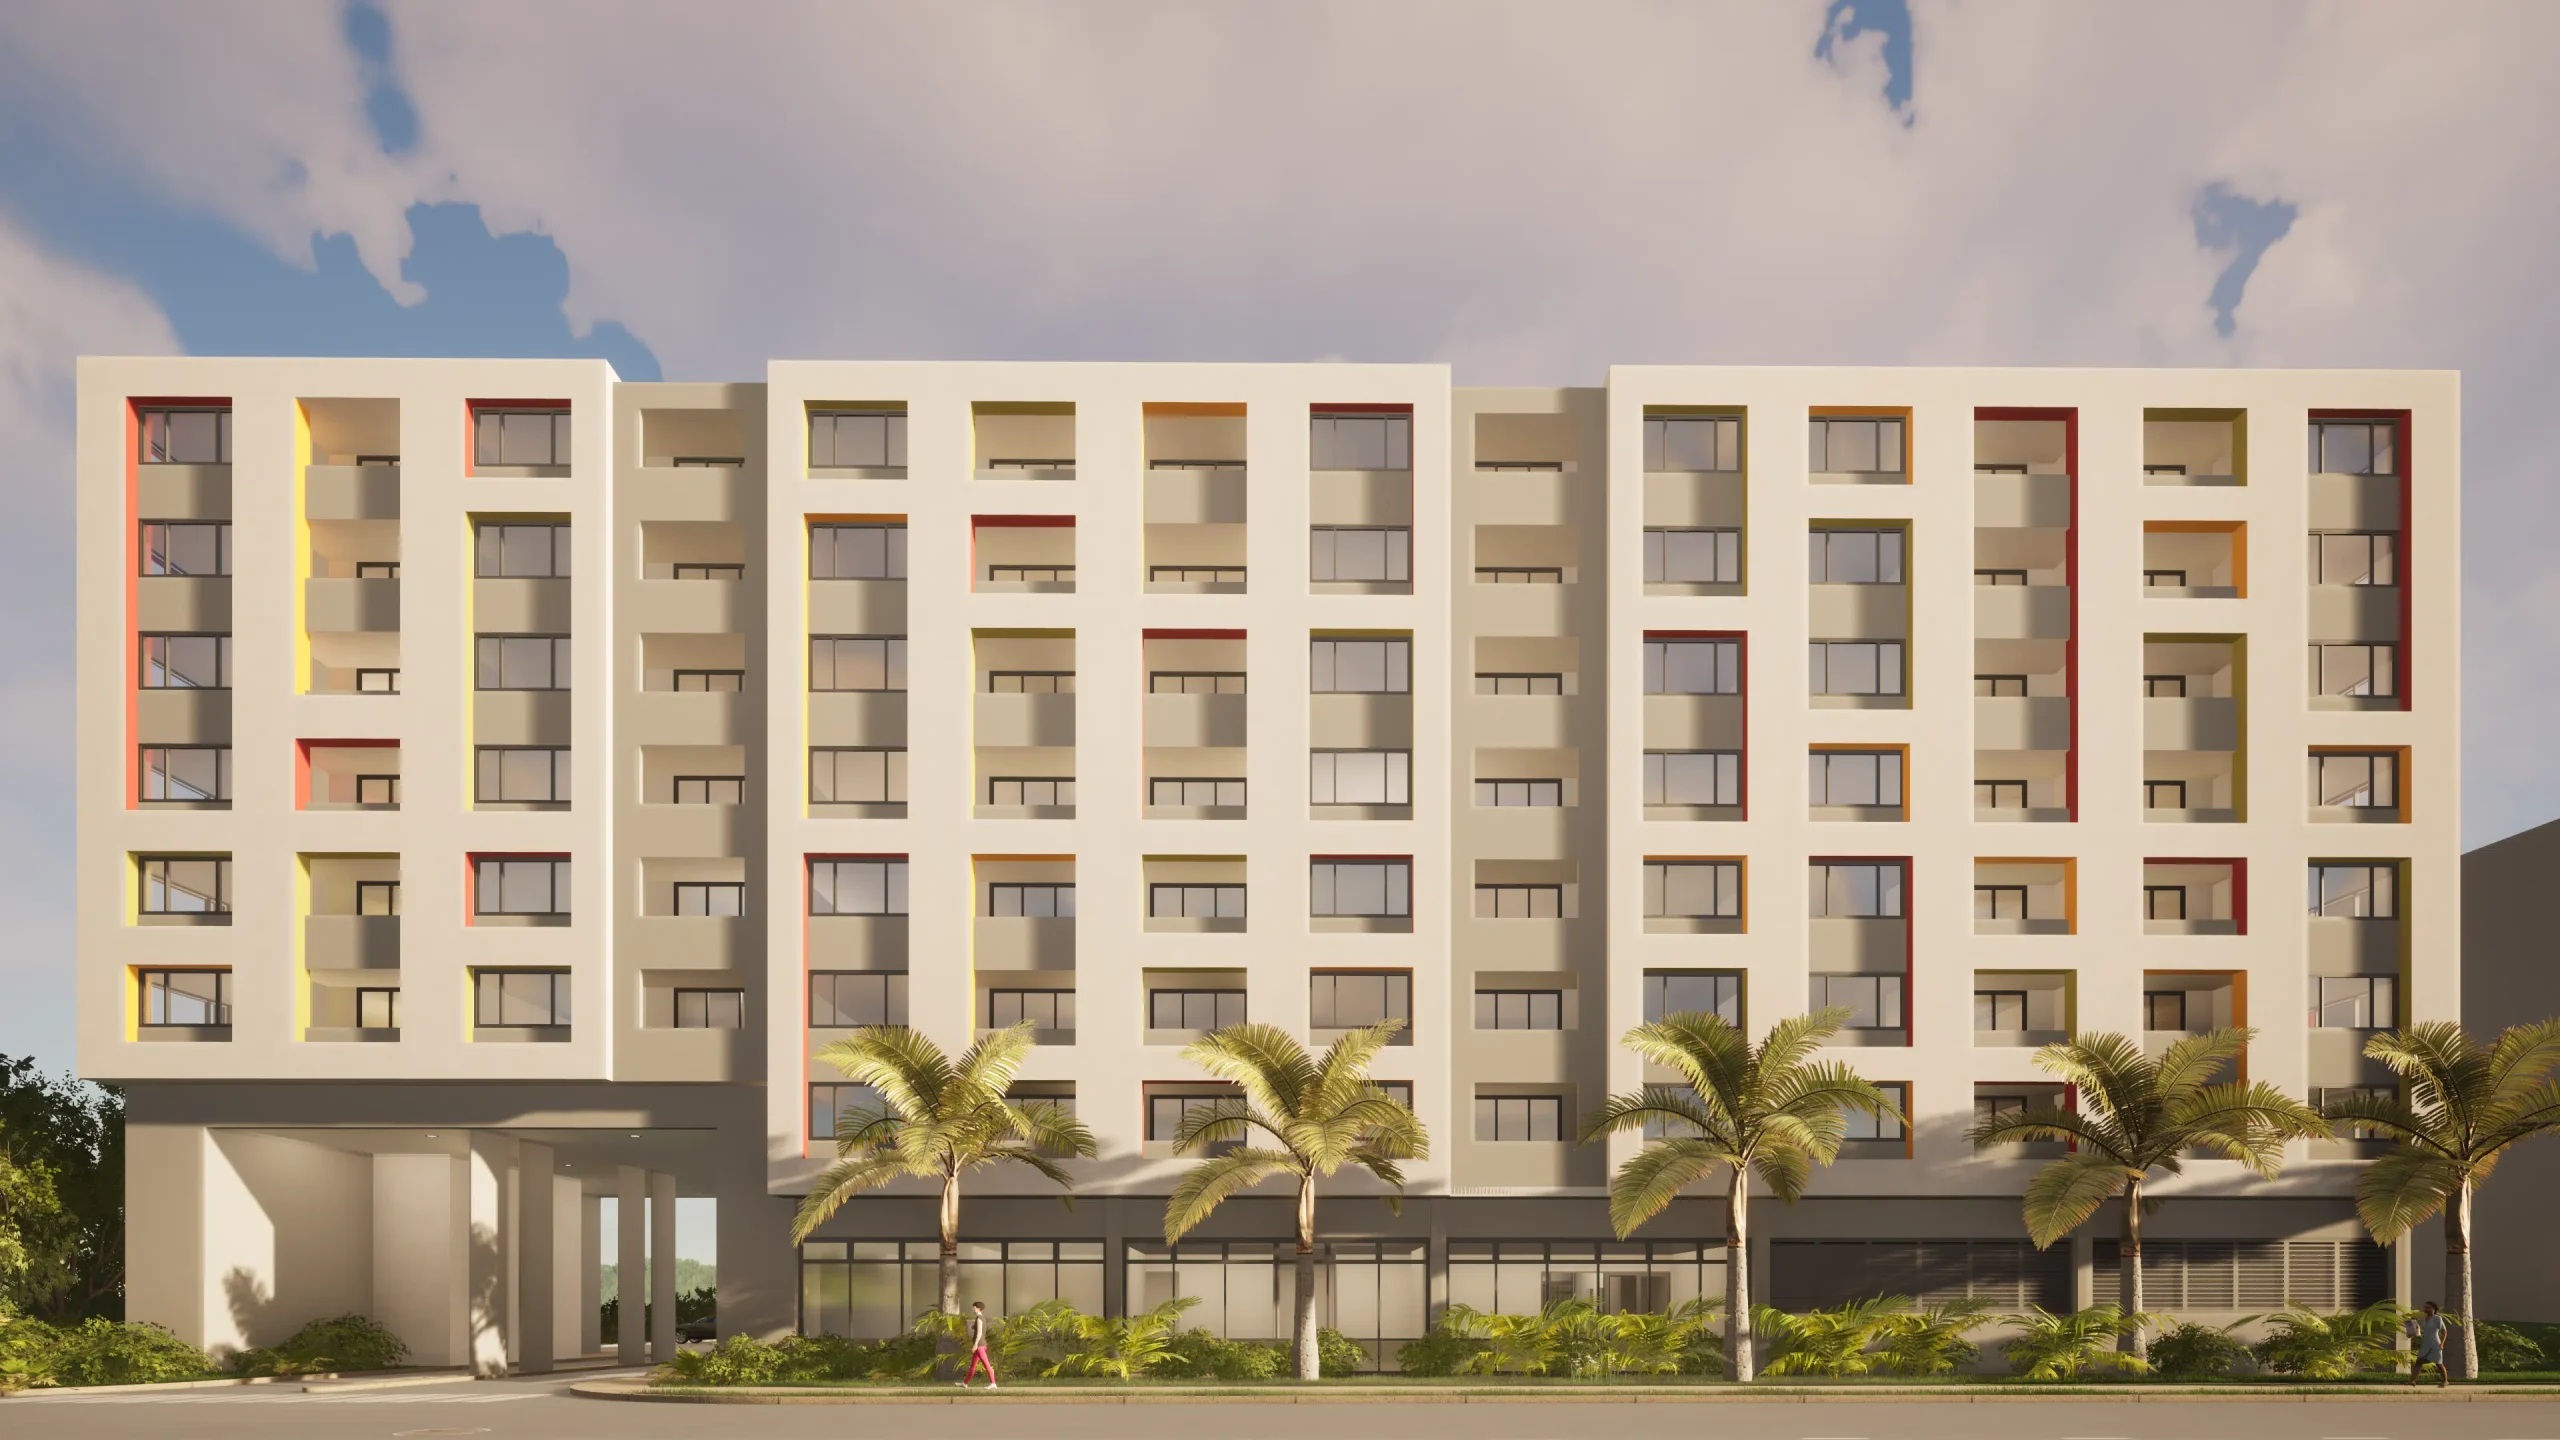
After Hurricane Maria devastated Puerto Rico in 2017, the urgent need for disaster replacement homes became apparent. The challenge was not just to rebuild but to design homes that were resilient, sustainable, and suited to the specific needs of the communities affected. The construction of these modest disaster replacement homes required thoughtful design principles that focused on durability, cost-effectiveness, and the unique environmental and cultural context of the region.
Design Considerations
Resilience to Natural Disasters:
The primary goal was to design homes that could withstand future hurricanes and other natural disasters. This involved selecting materials and construction techniques that are resistant to high winds, flooding, and seismic activity. For instance, concrete is often chosen for their durability and ability to withstand extreme weather conditions.
Sustainability and Energy Efficiency:
Given the limited resources in the aftermath of the hurricane, sustainability is a key consideration. The homes are designed to maximize natural ventilation and light, reducing the need for artificial cooling and lighting. Solar panels are incorporated to provide a renewable source of energy, making the homes more self-sufficient. Cisterns are provided, and the infrastructure for emergency power generators is included.
Affordability:
The homes need to be affordable, as many residents were left financially vulnerable after the disaster. This leads to the use of locally sourced materials, which not only reduce costs but also support the local economy. Modular techniques are employed to streamline construction and reduce labor costs.
Cultural and Social Integration:
The design of the homes also takes into account the cultural and social fabric of Puerto Rican communities. This means creating spaces that are not just functional but also conducive to community interaction. Open floor plans, shared spaces, and outdoor areas are integrated to foster a sense of community.
Modular and Scalable Designs:
The homes are designed with modular elements, allowing for easy expansion as families recover and their needs evolved. This flexibility was crucial in accommodating different family sizes and future growth.
Construction Techniques: Use of Local Materials:
The use of local materials like bamboo, wood, and recycled concrete was prioritized to reduce transportation costs and support the local economy. These materials were often treated or engineered to enhance their durability.
Challenges and Solutions:
One of the major challenges was the availability of funding and resources. To address this, partnerships were formed with NGOs, government agencies, and private donors. These collaborations were essential in pooling resources and expertise. Another challenge was the need for rapid construction. The use of modular designs helped to expedite the building process, allowing more homes to be built in a shorter time frame.
The design and construction of modest disaster replacement homes after Hurricane Maria is a complex process that requires a balance between resilience, affordability, and cultural sensitivity. By focusing on these key principles, the homes not only provide immediate shelter but also lay the groundwork for sustainable and resilient communities. These efforts demonstrated the importance of thoughtful design and community involvement in post-disaster reconstruction.
PROJECT DETAILS
Location: Utuado Puerto Rico
Client: Vivienda
Year: 2024
Status: under construction
TEAM
Arq. Rosa de la Sota
Arq. Christopher Young
Arq. Ileana Dominguez Zapata
Arq. Edwin Diaz
Moving into a replacement home brings relief, comfort, and a fresh start after the challenges of Irma and Maria.