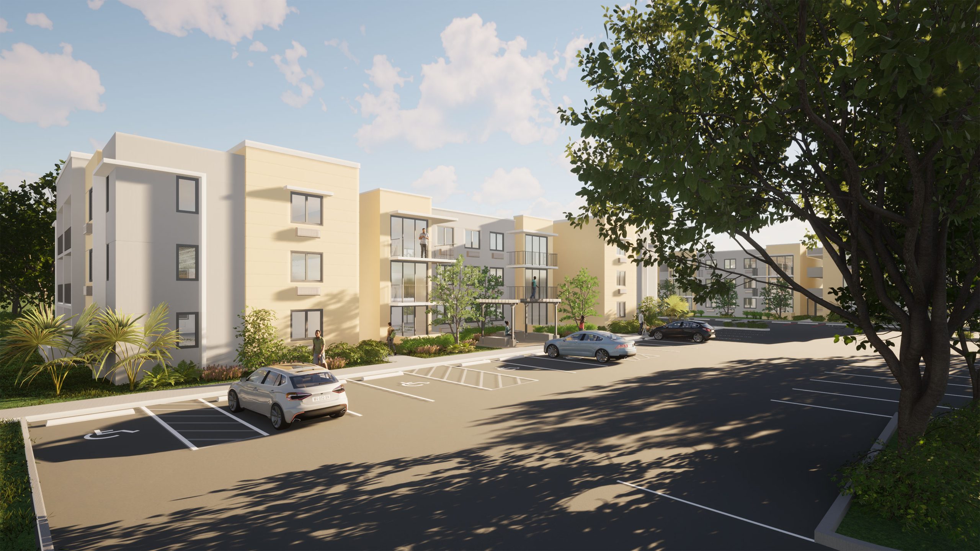
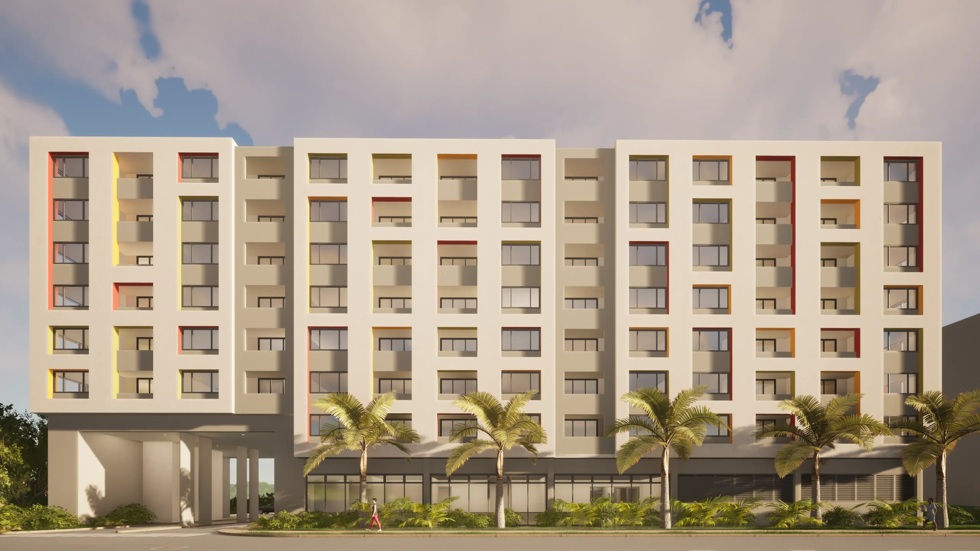
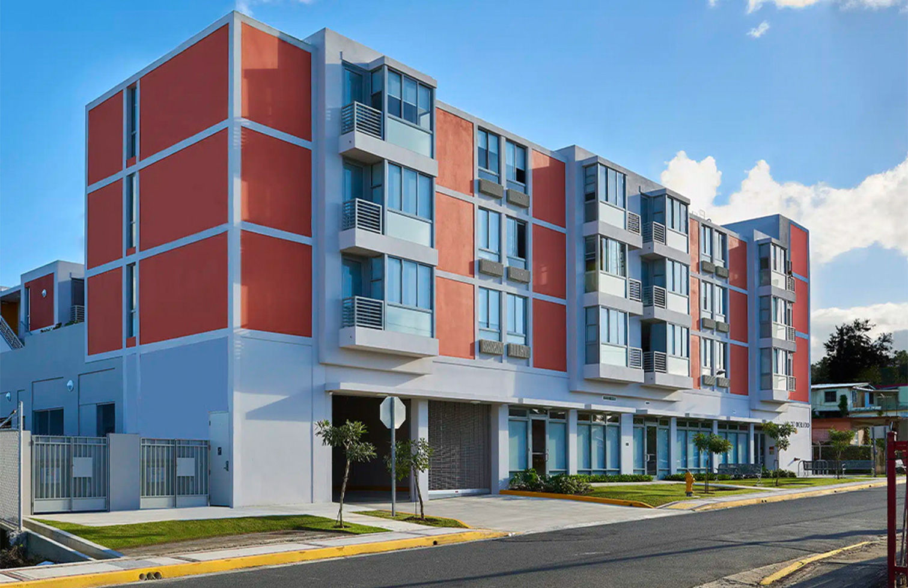
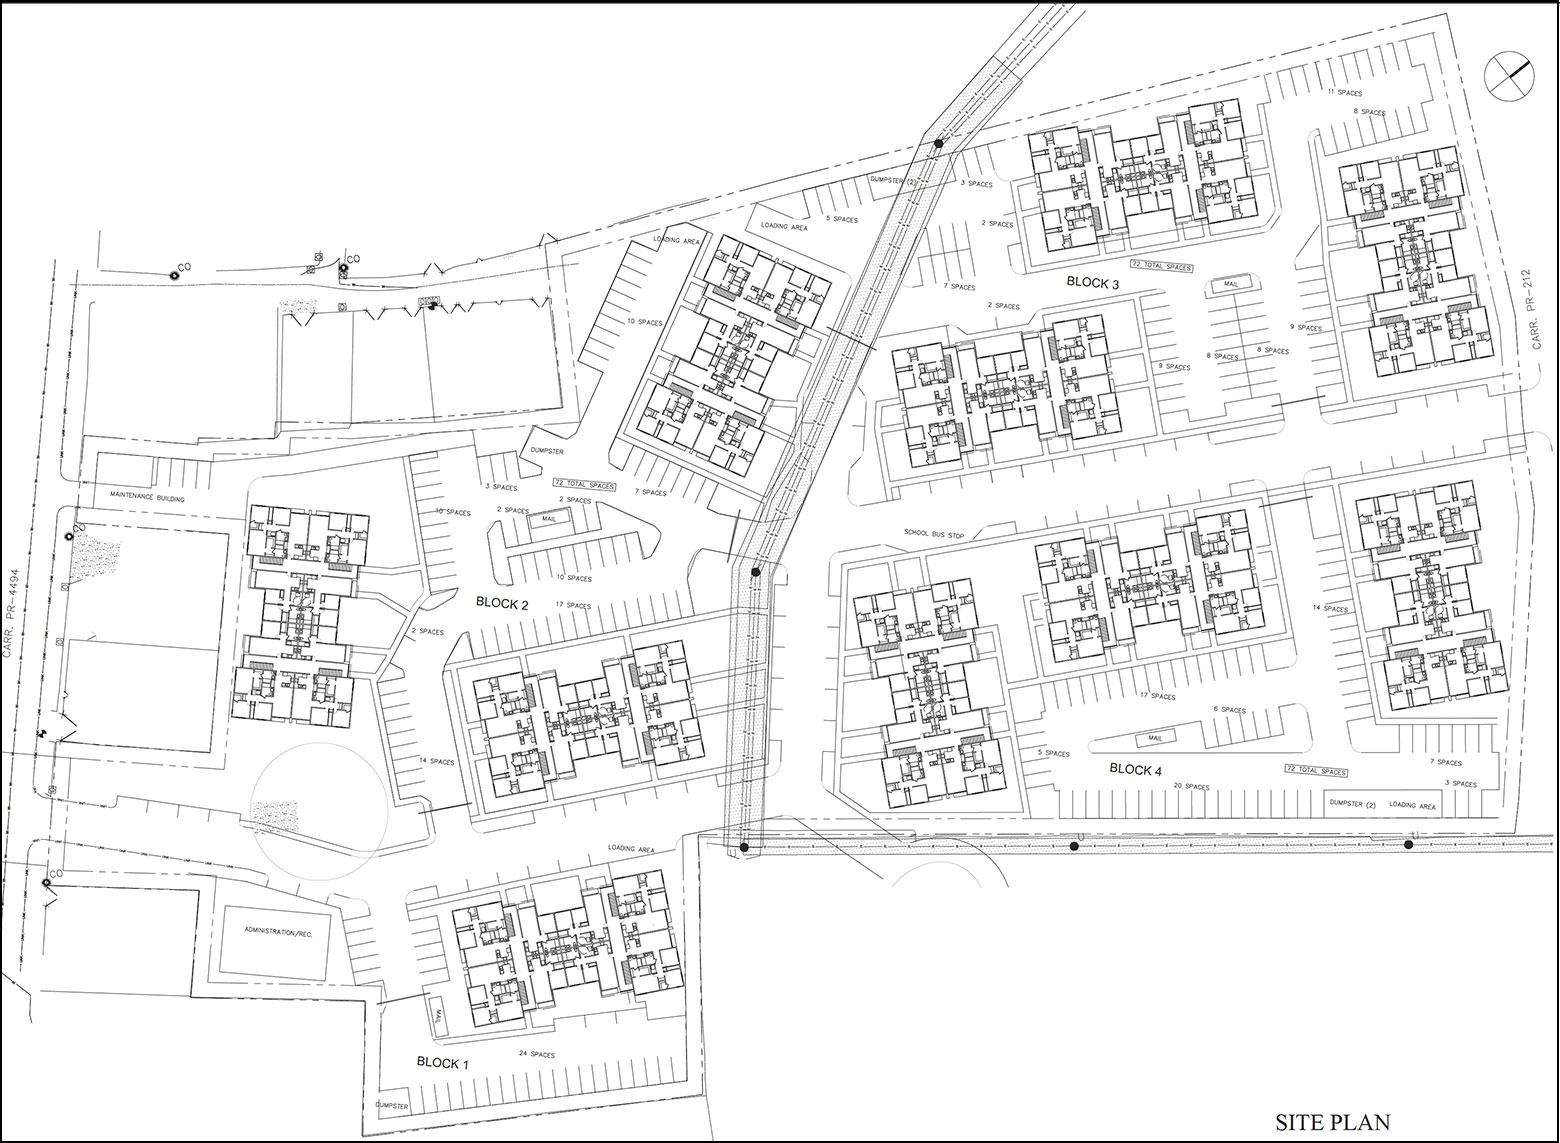
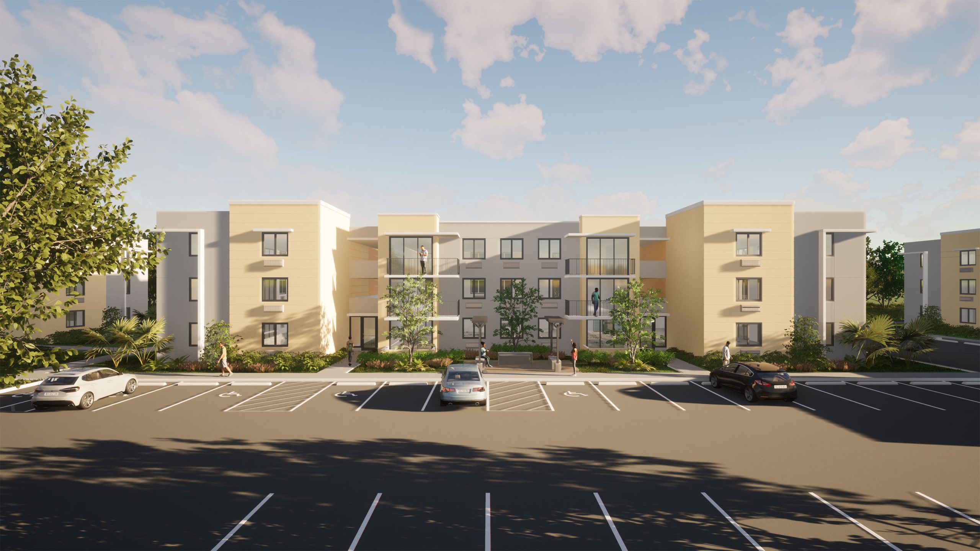
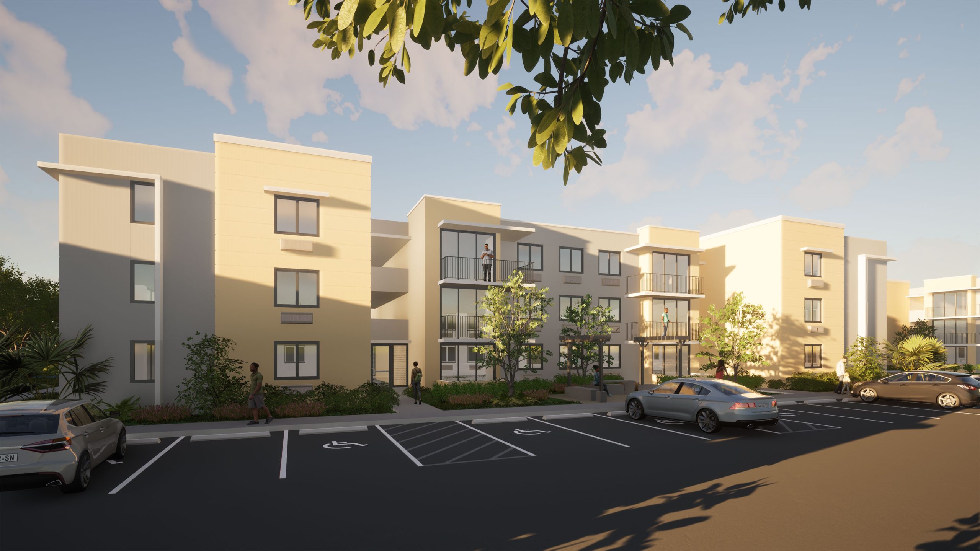
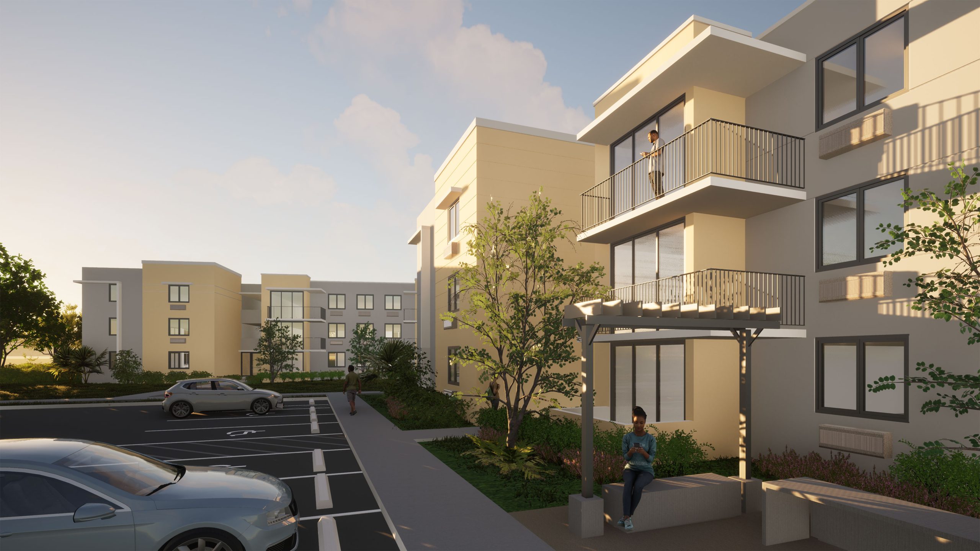
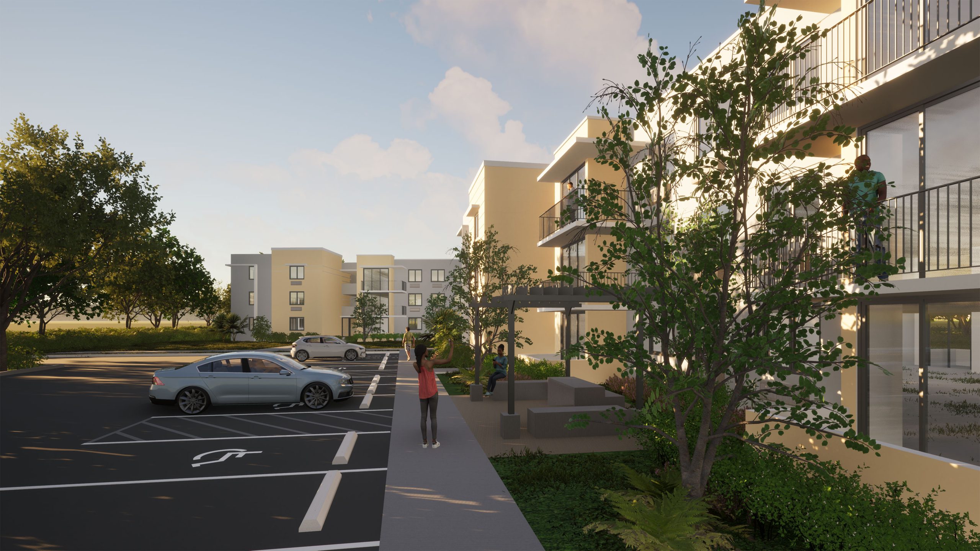
A 160-unit low-income housing development in Isabela consists of three-story walk-up residential buildings designed to respond to both community needs and environmental context. Site planning emphasizes pedestrian circulation, natural ventilation, and access to shared open spaces. Building orientation maximizes panoramic ocean views while reducing solar heat gain through shaded balconies and cross-ventilation strategies suited to Puerto Rico’s tropical climate. Durable, low-maintenance materials are recommended to ensure affordability and resilience in coastal conditions. Parking, recreational areas, and landscaped courtyards support quality of life and social interaction.
PROJECT DETAILS
Location: Isabela, Puerto Rico
Client: Acruva
Year: 2026
Status: under construction
TEAM
Arq. Rosa de la Sota
Arq. Ileana Dominguez
Arq. Natala O’Neill
The project includes a mix of two-bedroom and three-bedroom apartments to accommodate diverse household sizes and promote long-term residency.
Site planning emphasizes pedestrian circulation, natural ventilation, and access to shared open spaces.