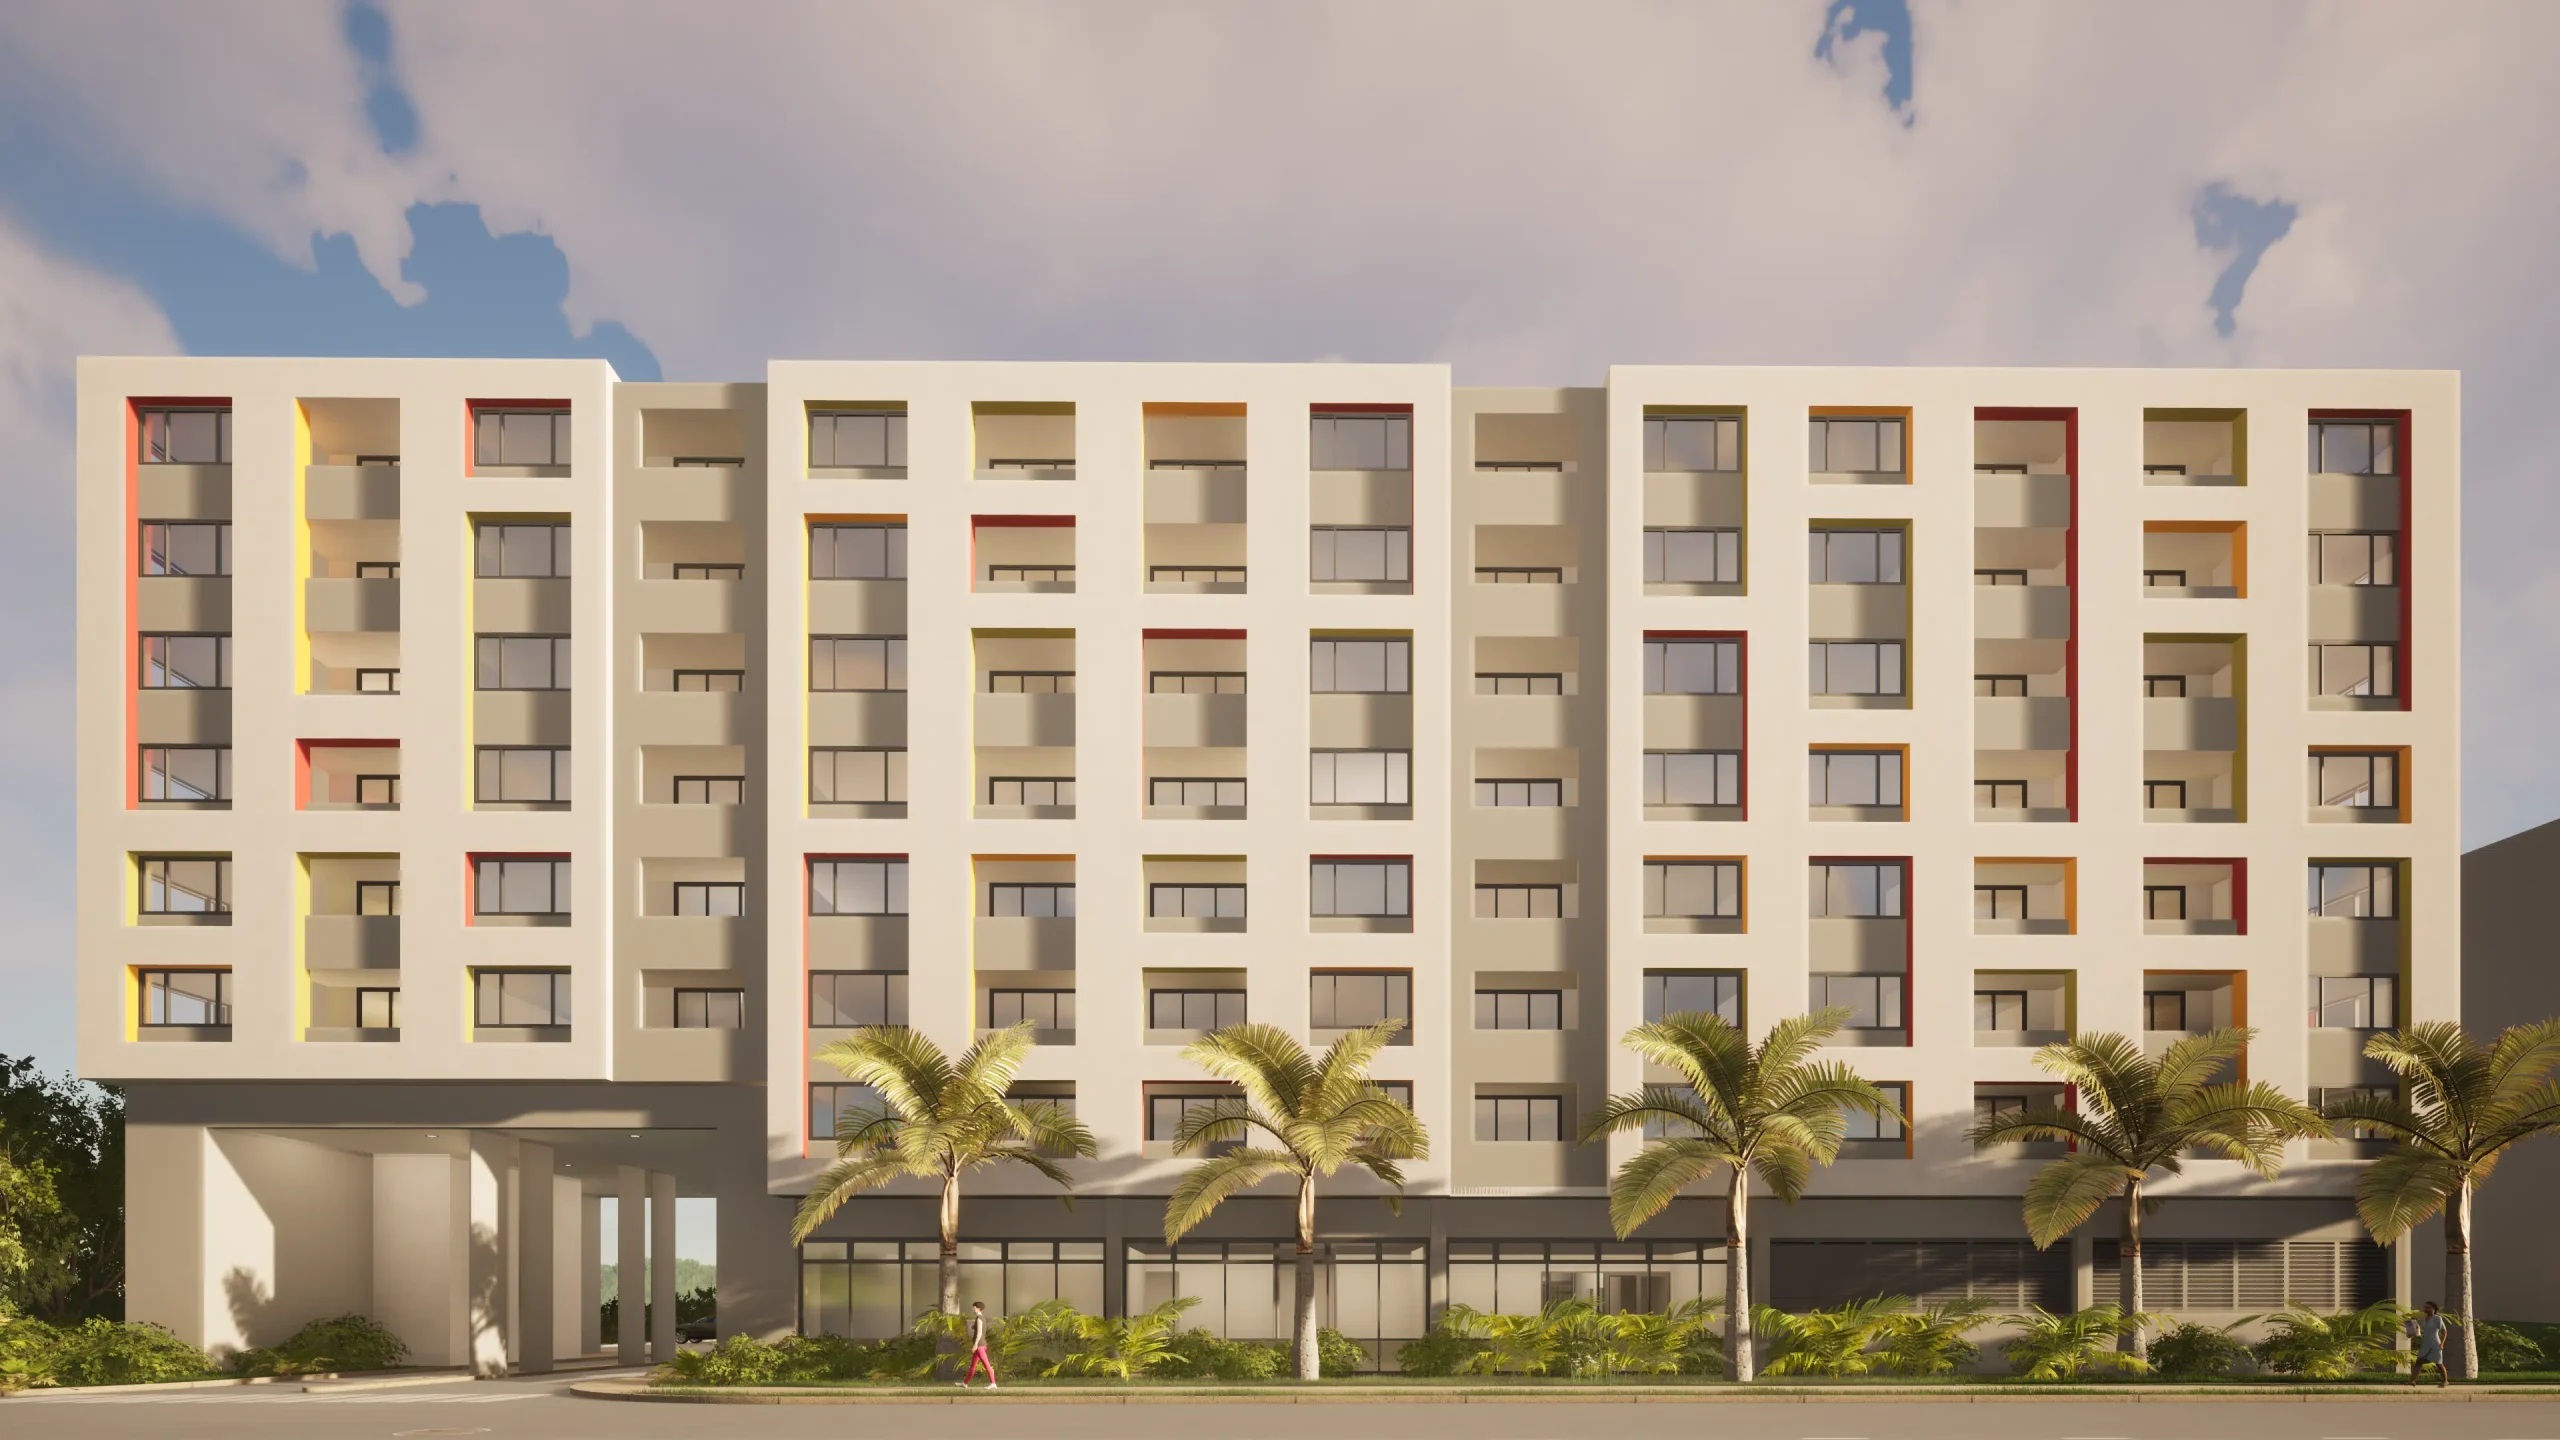
This project, formerly known as El Rancho San Agustin, represents a visionary example of large-scale planning, encompassing 6,500 acres of land in Northern California. Conceptualized as a “new town,” the development embodies the principles of integrated land use, environmental stewardship, and community-oriented design. Its scope and ambition have not only set a benchmark for regional development but have also established a replicable framework for subsequent master-planned communities.The organizational framework of this project prioritizes a harmonious balance between built and natural environments, leveraging the site’s topography, climate, and ecological features. Residential, commercial, and recreational uses are carefully distributed across the master plan to foster a sense of cohesion and sustainability.
Key elements include thoughtfully designed residential neighborhoods, vibrant mixed-use hubs, and extensive open spaces that promote connectivity, well-being, and ecological health.The project’s innovative approach has become a model for several land master plans developed at YSA. Its emphasis on comprehensive planning—integrating infrastructure, transportation networks, and amenities—has informed a range of designs aimed at fostering livability and long-term resilience.
This “new town” typology reflects a forward-thinking strategy for managing growth while preserving the character and resources of the surrounding environment, offering a blueprint for sustainable urbanization in similar regional contexts. At least one YSA principal participated as design architect, supervising architect and/or senior designer while associated with the architect-of-record for this project.