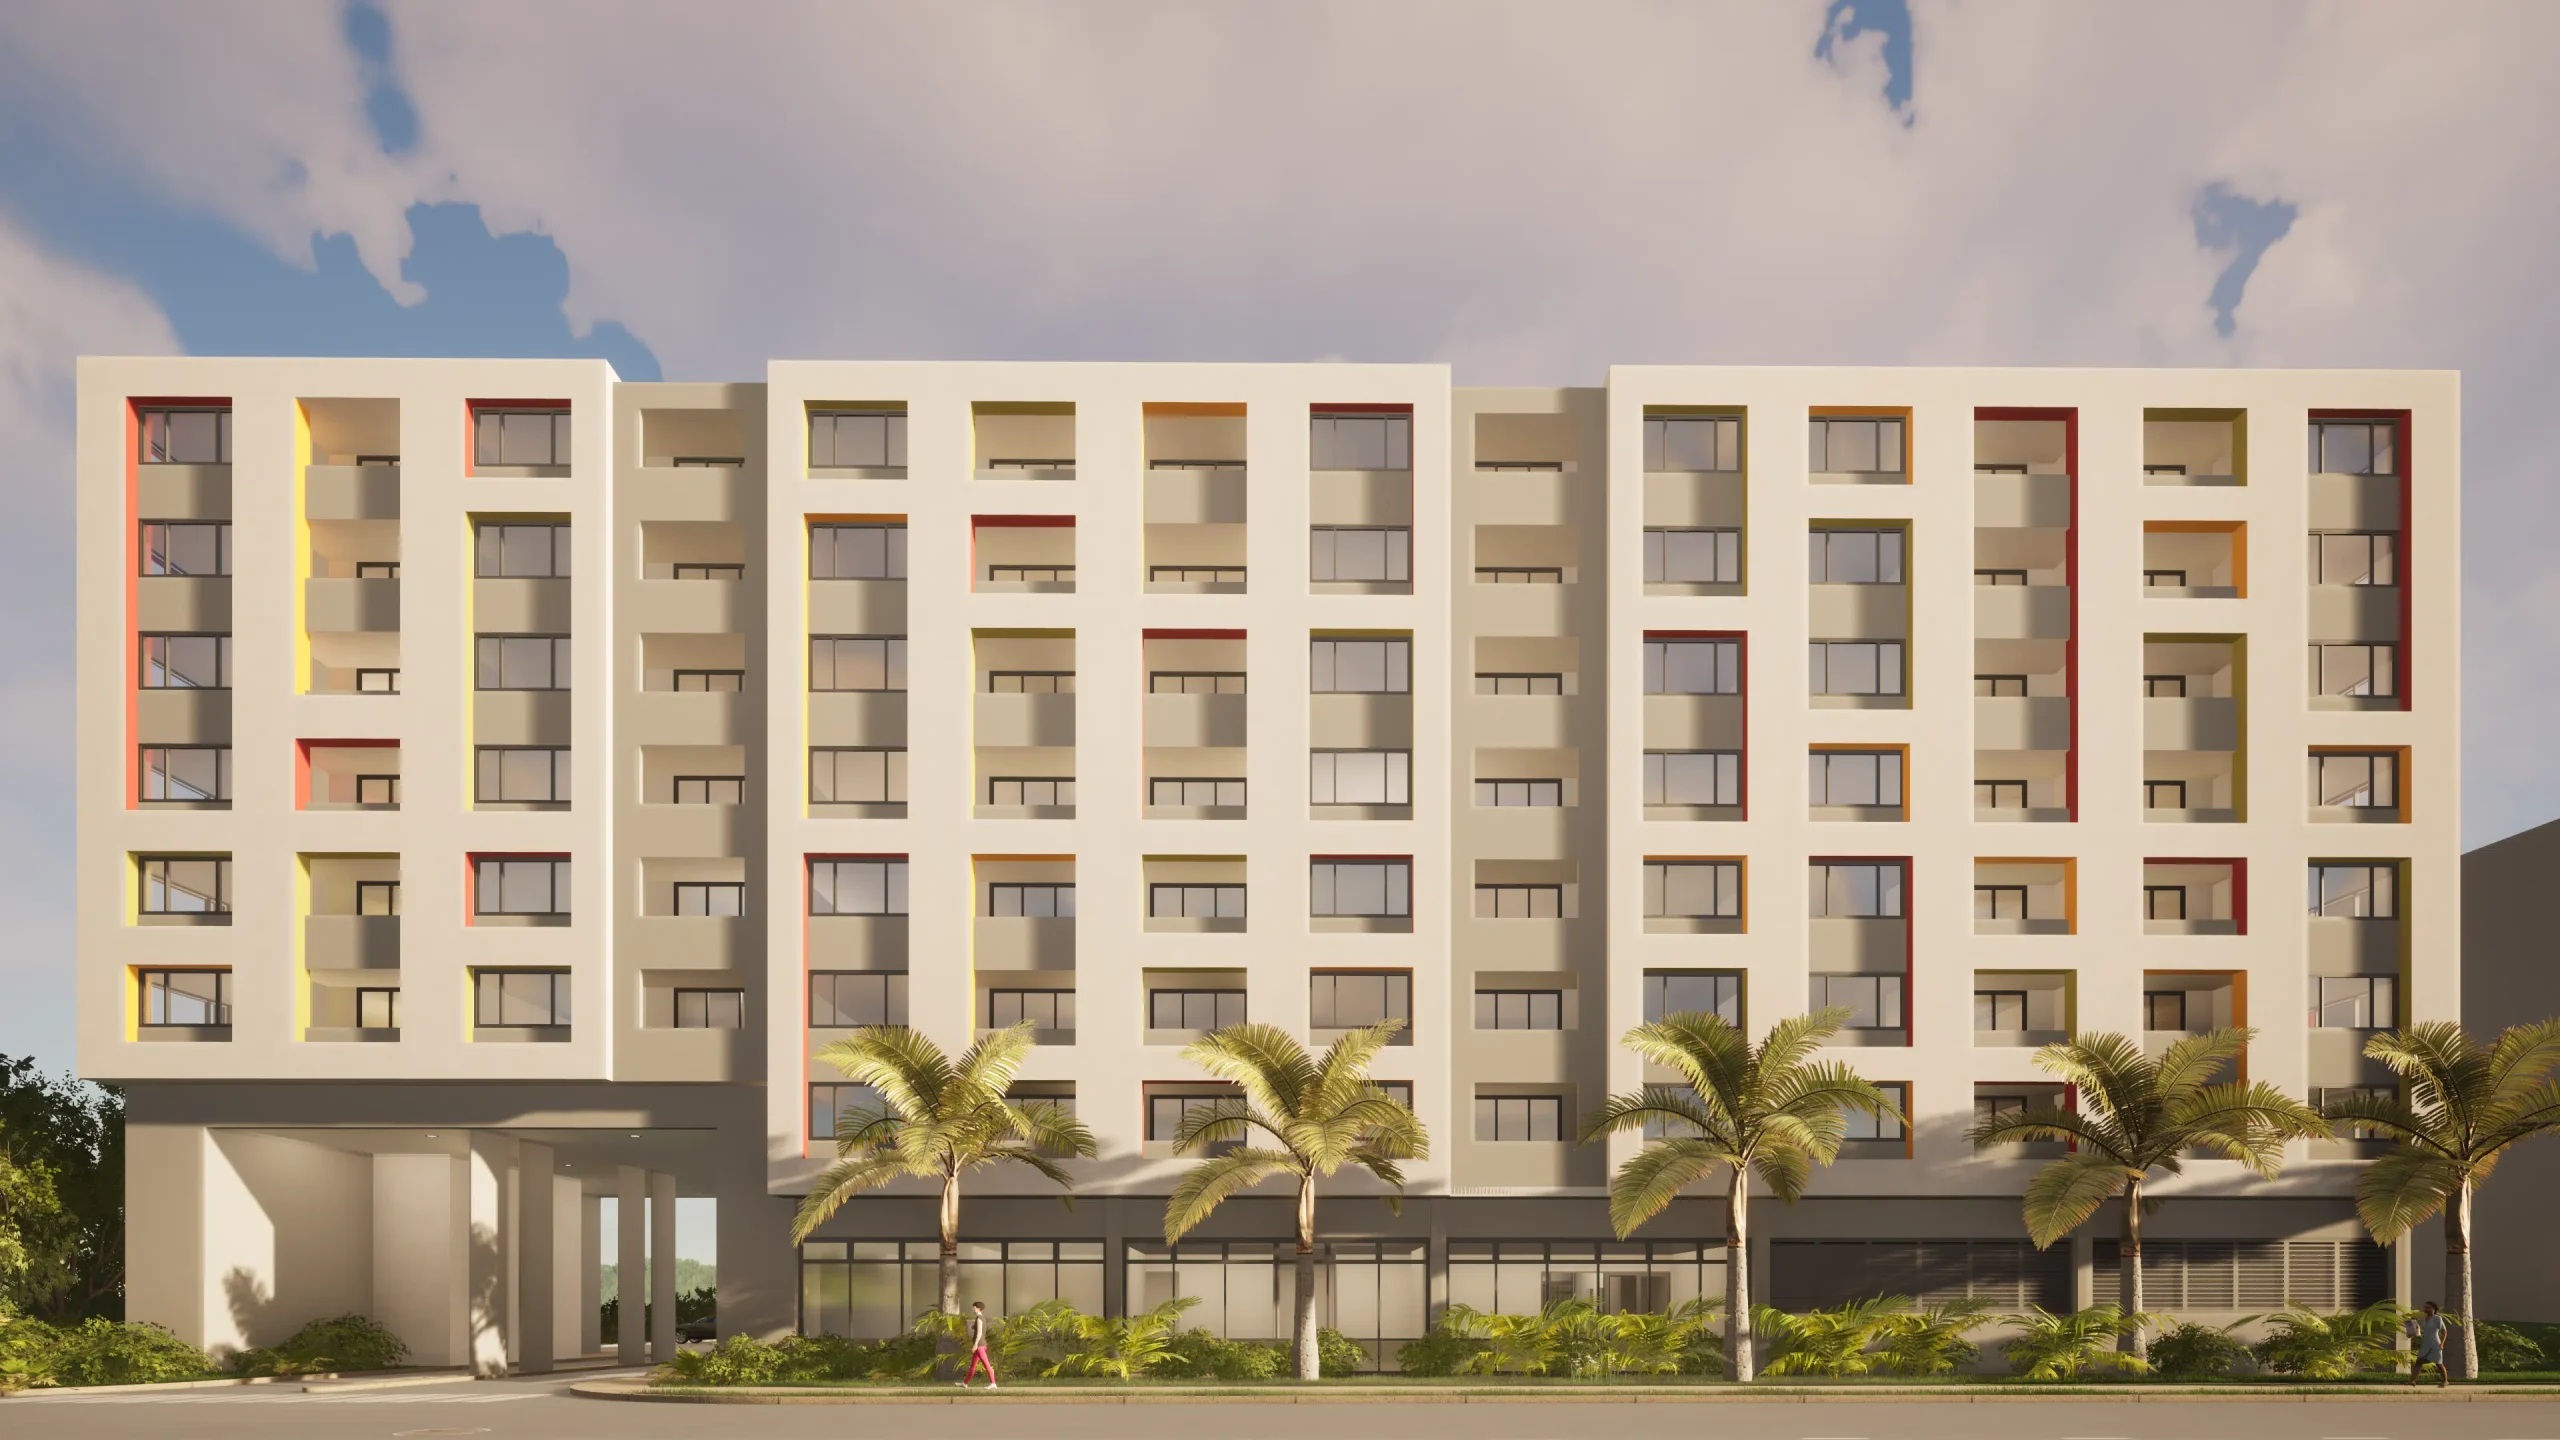
The adaptive re-use of an existing 1960s building in Santurce, Puerto Rico, for a Class V Organization, presents a unique opportunity to transform a historic structure into a flagship facility for the Church of Scientology International. With a program that includes 64,000 square feet of dedicated rooms for the church’s activities, this project signifies a significant revitalization and repurposing effort.
By repurposing the existing 1960s building, the project intends to honor and preserve the historical significance of the structure while accommodating the specific needs and functions of a Class V Organization. This adaptive re-use approach not only reduces environmental impact by repurposing existing infrastructure but also adds a layer of cultural and architectural richness to the facility.
The 64,000 square feet of rooms are expected to cater to a variety of activities and gatherings, providing spaces for worship, community events, education, administration, and more.
Considering the location in Santurce, Puerto Rico, known for its vibrant culture and architectural heritage, the adaptive re-use project offers an opportunity to blend the church’s identity with the local context, creating a harmonious integration of old and new. The design process may involve preserving certain architectural elements of the original building while introducing modern amenities and structural enhancements to meet the requirements of a Class V Organization.
PROJECT DETAILS
Location: San Juan, Puerto Rico
Client: Church of Scientology International
Year: 2025
Status: Built
TEAM
Arq. Ileana Dominguez Zapata
Arq. Christopher Young
Arq. Rosa de la Sota
Arq. Edwin Diaz
YSA Architect of Record
Gensler, Design Architect
As a flagship facility planned for the Church of Scientology International, the design and renovation efforts focus on creating a welcoming, functional, and aesthetically appealing space that reflects the organization’s values and mission.
Ultimately, the adaptive re-use of this 1960s building for the Church of Scientology International reflects a thoughtful and sustainable approach to repurposing existing structures for contemporary needs, contributing to the revitalization of Santurce’s urban fabric and offering a dynamic space for the organization’s activities and outreach efforts.