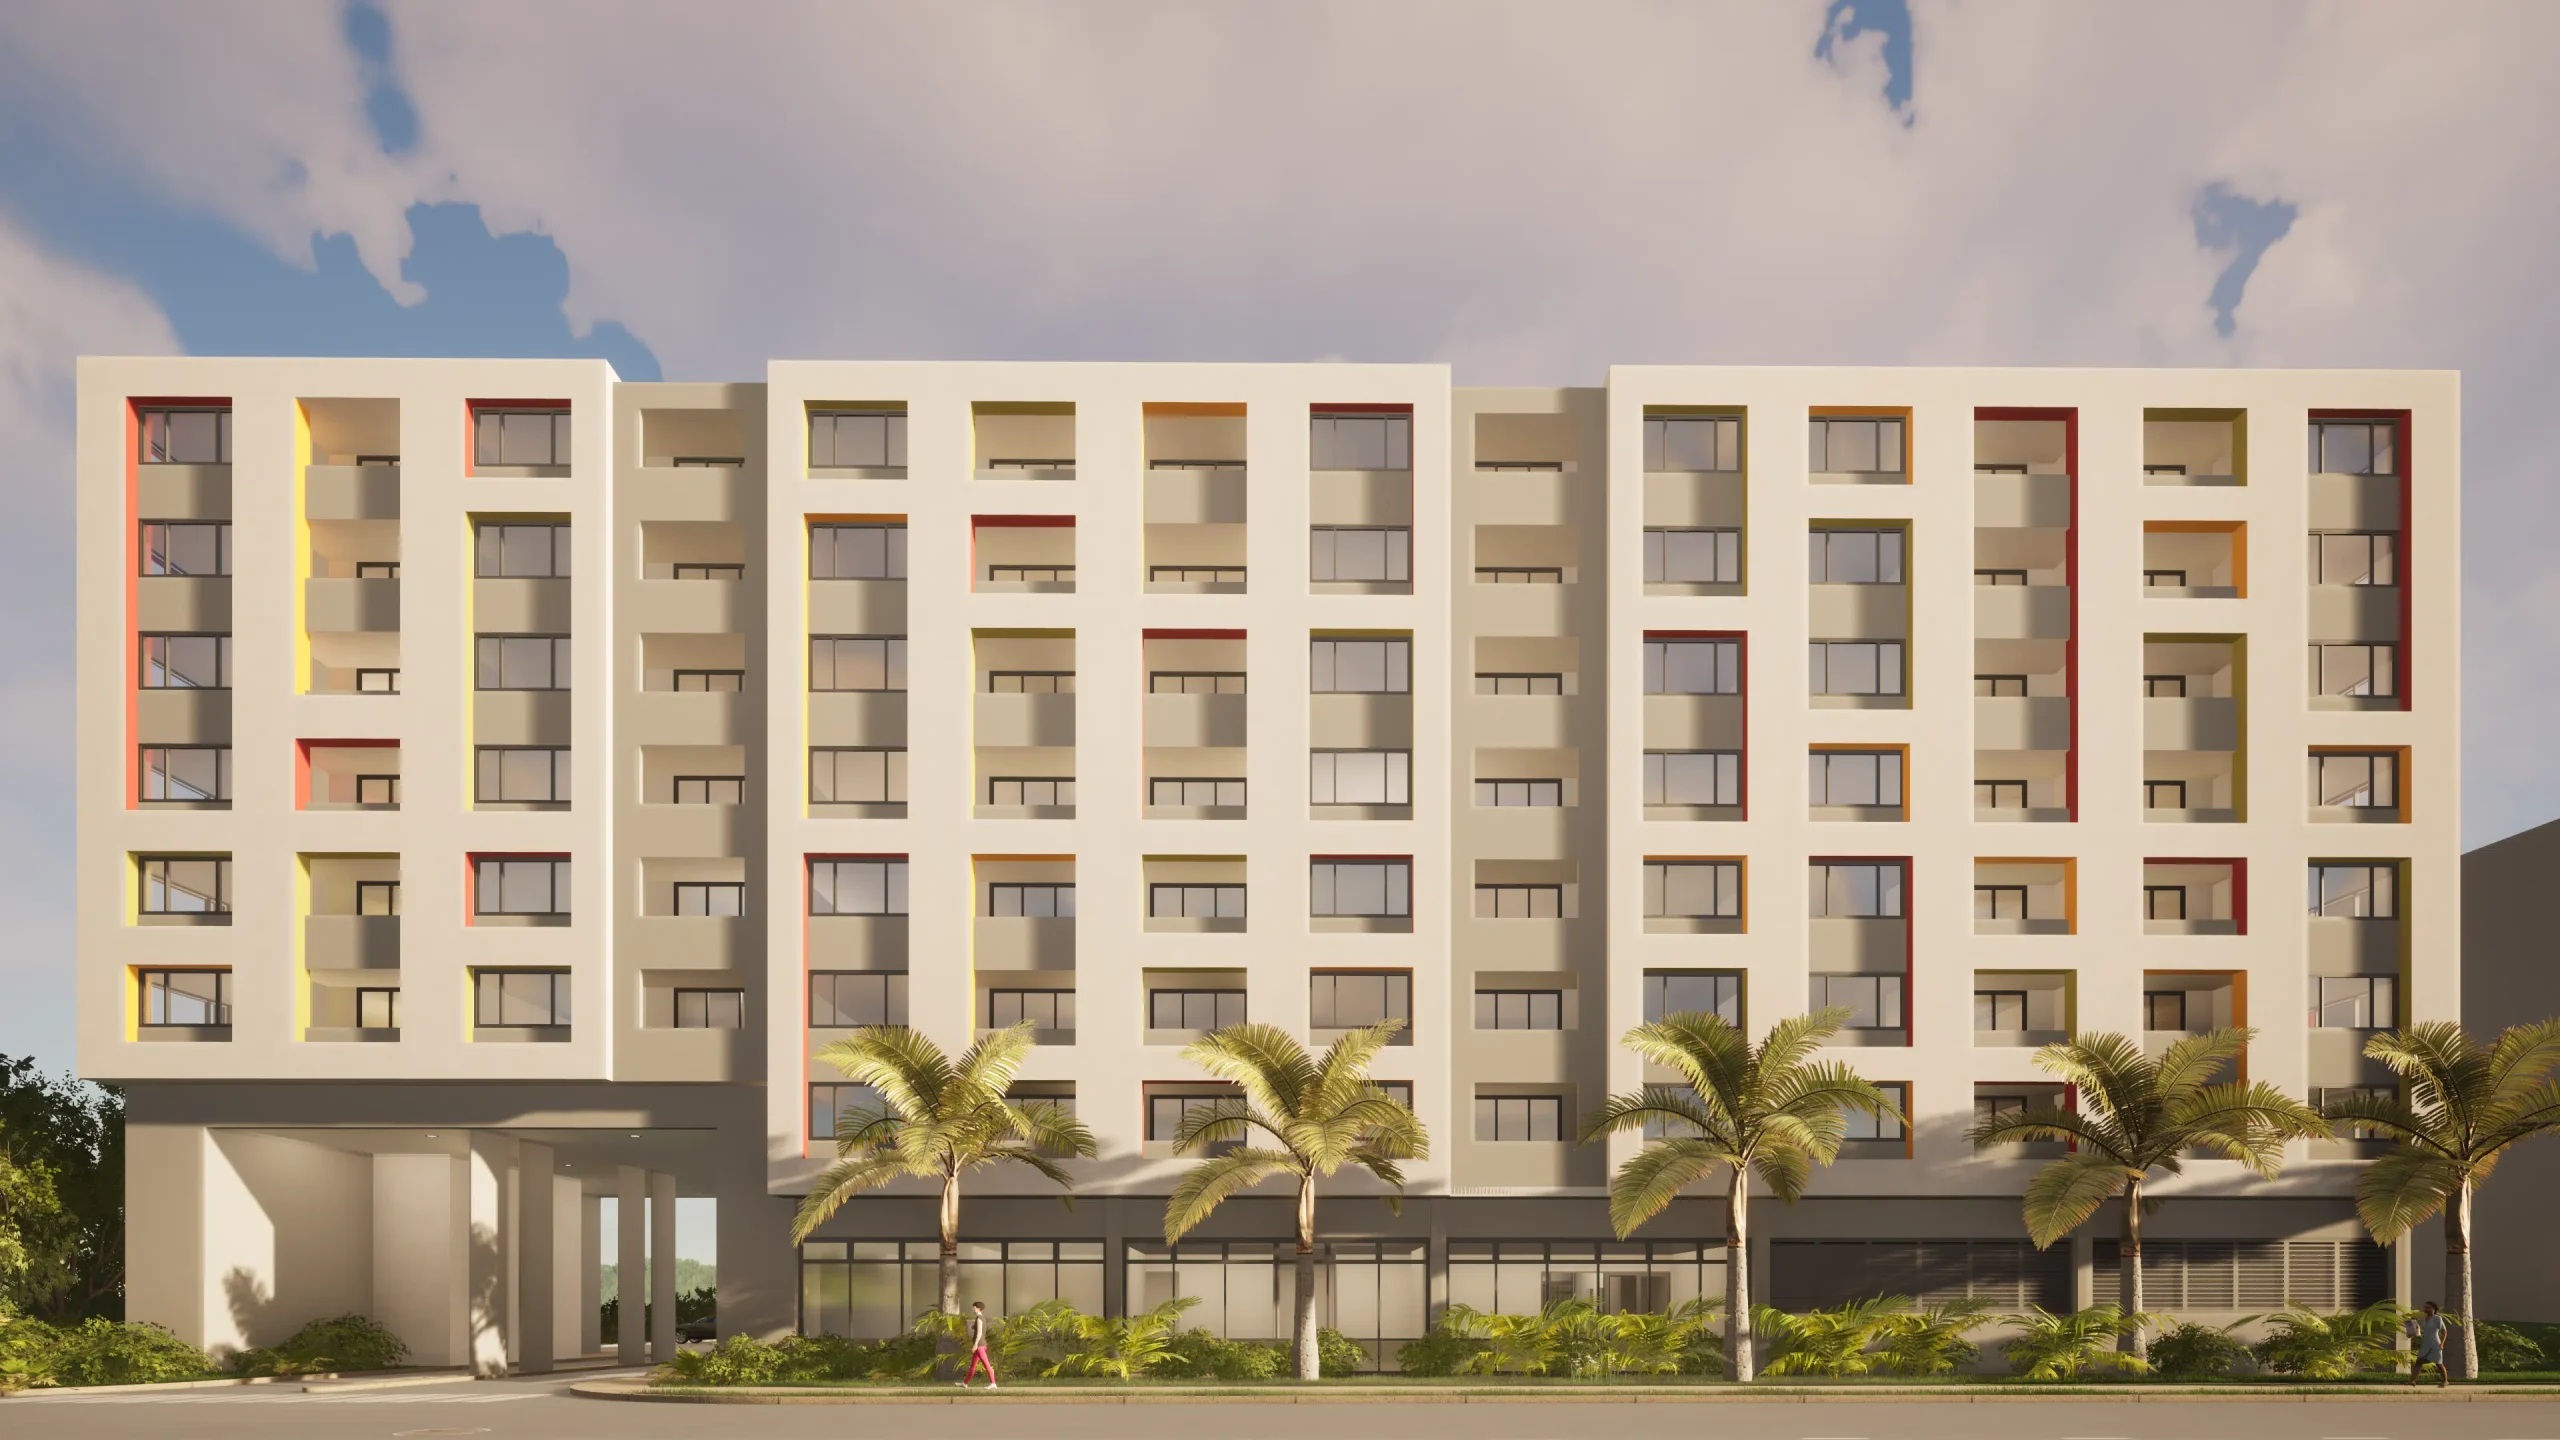
This case study development stands as a beacon of high-quality, affordable housing in Puerto Rico coupled with essential supportive services. Characterized by enclosed courtyards, this project offers residents a sanctuary where they can enjoy retirement, raise families, thrive, and take pride in their living spaces while feeling secure within their community. Through the intentional design that increases the site’s density, this development aims to foster not only the well-being of residents but also a symbiotic relationship between downtown commercial businesses and new inhabitants, creating a dynamic environment where both entities mutually benefit from each other’s presence.
PROJECT DETAILS
Location: Caguas, Puerto Rico
Client: Caguas Courtyard LLP
Year: 2015
Status: Built
TEAM
Arq. Christopher Young
Arq. Rosa De La Sota
Arq. Ileana Dominguez Zepata
Photographer. Gil Stose
AWARDS
Winner: 2015 Premio Obra CEMEX
Publications
El Nuevo Dia
Tiempo de Construir
San Juan Daily Star
La Semana
This urban block design encompasses 94 carefully designed apartments arranged around an active and passive interior courtyard.
This urban block design encompasses 94 apartments arranged around an active and passive interior courtyard, serving as a communal focal point for residents. The ground floor level is planned to accommodate a range of community services, lobby areas, a daycare center, on-grade courtyards, a parking garage with space for 89 vehicles, and street accessible housing units. Moving to the second level, the apartment units are positioned around the central courtyard, creating a secluded living environment that prioritizes connectivity and community building.
By providing this central gathering place, the courtyard not only enhances the quality of life for residents but also fosters a strong sense of camaraderie.
Spanning a total construction area of 110,322 square feet, this project is supportive to downtown Caguas urban planning that emphasizes both functionality, pedestrian priorities and aesthetic appeal. The various courtyards, a key feature of the design, are envisioned as a secure setting for passive recreation and casual interactions among residents, offering an inviting space to gather and nurture a sense of community. By providing this central gathering place, the courtyard not only enhances the quality of life for residents but also fosters a strong sense of camaraderie and belonging—a vital element in creating a vibrant and cohesive living environment that residents can make their own.
“The site where this building is located is within the central core of the Municipality of Caguas. Encompassing an entire block, each edge adjacent to a street required a unique response. YSA realized this fact and adjusted the building to each specific condition.” Susan Valentine, Managing Partner, CCCH Inc.