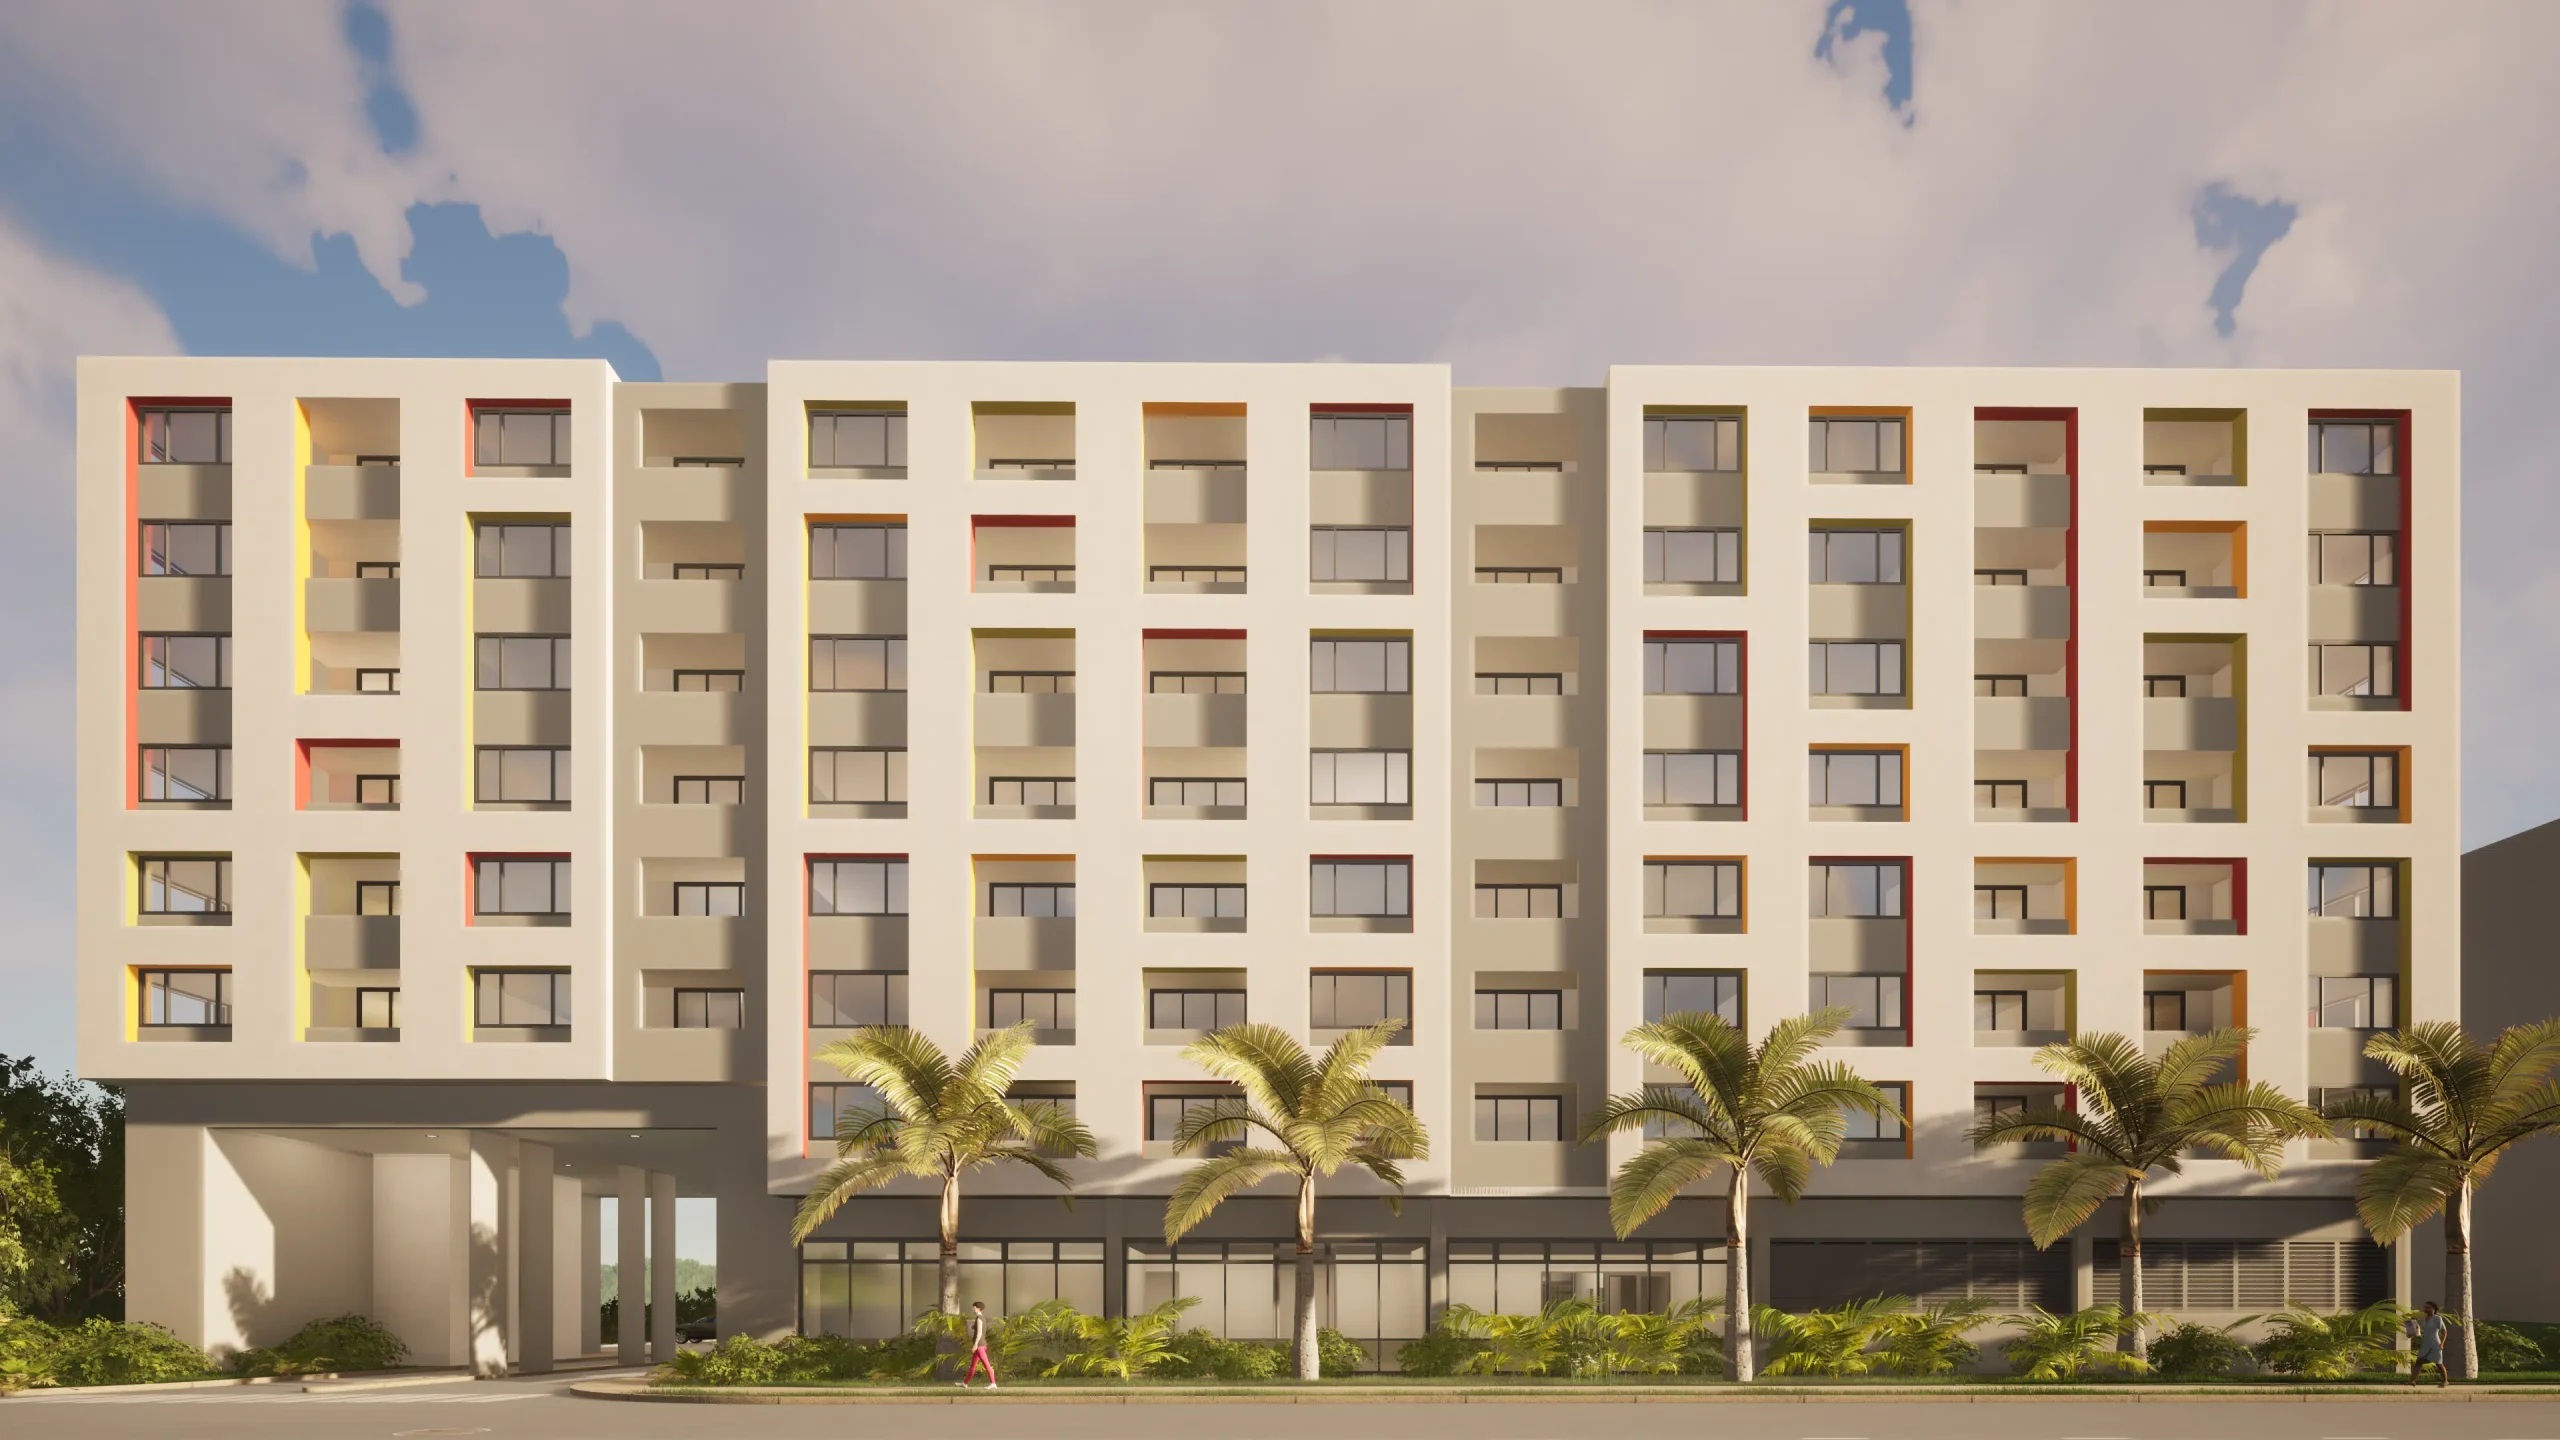
This residence, designed in the California Mission Revival style, encompasses approximately 8,200 square feet of conditioned interior space within a total built footprint of 19,600 square feet. The architectural composition draws direct influence from the typology and material palette of the Spanish colonial missions established throughout California during the 18th and early 19th centuries. The building’s massing and detailing are evocative of this historic vernacular, yet are reinterpreted to accommodate contemporary residential living.
The principal façade asserts a dignified and iconic presence, characterized by a harmonious interplay of materiality and form. Smooth stucco wall surfaces, articulated in a warm, earthy palette reminiscent of sun-baked ochres and siennas, provide a tactile and atmospheric backdrop to the overall composition. These surfaces are punctuated by deep-set openings, arched colonnades, and thickened wall profiles that reinforce the stylistic language and thermal performance associated with Mission-style construction.
A prominent red terra cotta tile roof, with its low-profile tiles, defines the silhouette of the structure and anchors it firmly within its regional architectural context. The roofscape, with its low-pitched gables and generous overhangs, not only pays homage to the traditional Mission aesthetic but also performs a functional role in shading and rainwater management, consistent with the climatic demands of the Californian environment.
Together, these elements synthesize into a cohesive architectural expression that is both historically referential and spatially responsive, integrating traditional motifs with modern programmatic needs.
PROJECT DETAILS
Location: Rio Grande, Puerto Rico
Client: withheld
Year: 2023
Status: Built
TEAM
Arq. Christopher Young, Architect of Record
Northworks, Design Architect
Arq. Rosa de la Sota
Arq. Ileana Dominguez Zapata
Gil Stose, Photographer
Overall, this California Mission style house is steeped in historical significance, echoing the architectural traditions of early Spanish settlers in California, while embracing a timeless aesthetic that continues to captivate admirers of this iconic style.
The roof low-pitched and extends over an expansive floor plan designed to accommodate the needs of both indoor and outdoor living.
“The design of this California Mission style house captures the historical essence of Spanish missions in California, with its warm stucco facade and distinctive red terra cotta roof. Spanning 8,200 interior and 19,600 total square feet, the residence blends the iconic architectural elements of early Spanish settlers with a modern layout that integrates indoor and outdoor living.”